

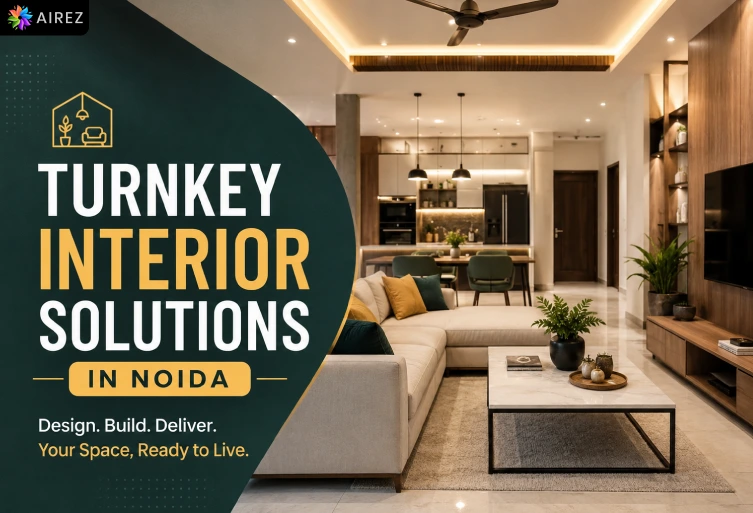
Creating a beautiful interior requires much more than choosing attractive furniture and colours. A successful interior should be comfortable, functional, durable, visually balanced, and designed around the way people actually use the space. For homeowners and businesses in Noida, managing designers, carpenters, electricians, painters, furniture suppliers, and other contractors separately can make the process stressful and time-consuming. Turnkey Interior Solutions in Noida provide a more convenient approach by bringing design, planning, material selection, execution, and finishing together under one coordinated service. Noida has developed into a major residential, commercial, and corporate destination, with modern apartments, villas, offices, retail spaces, restaurants, clinics, and other properties requiring professional interiors. Every property has different requirements, which is why a standardized design may not always deliver the desired result. A professional turnkey interior approach focuses on understanding the property first and then developing a solution that combines aesthetics with practical functionality.
What Are Turnkey Interior Solutions?
Turnkey Interior Solutions are complete interior design and execution services where a single professional team manages the project from the initial concept through final handover. Instead of hiring separate contractors for different activities, the client can work with one coordinated team responsible for bringing the complete design to life. The process generally begins with understanding the client’s requirements, inspecting the site, planning the available space, developing the design, selecting suitable materials, preparing technical details, and estimating the project scope. Once the design is approved, the execution team manages the required civil, carpentry, electrical, ceiling, flooring, painting, furniture, and finishing work. This integrated method helps maintain consistency between the design and the actual site execution. It also reduces communication gaps that can occur when several independent vendors are working on the same property. For homeowners and businesses looking for a smoother interior experience, turnkey execution offers a practical combination of convenience, coordination, and professional project management. The biggest difference between a conventional interior project and a turnkey project is responsibility. With multiple independent contractors, the property owner often becomes responsible for coordinating every stage of the work. In a turnkey model, the interior company takes responsibility for managing the connected activities according to the approved scope. This can make the process easier to monitor while allowing the client to focus on important design and budget decisions rather than daily contractor coordination.
Why Turnkey Interior Design Is Popular in Noida
The rapid development of Noida has created demand for interiors that are modern, functional, and suitable for different lifestyles and business requirements. Apartment owners may want to transform newly purchased properties into personalized homes, while established homeowners may want to renovate outdated interiors. Businesses, meanwhile, need offices, showrooms, restaurants, clinics, and commercial spaces that support operations while presenting a professional image. Turnkey interior design can address these requirements through one coordinated project. Instead of treating furniture, lighting, storage, flooring, ceilings, and wall finishes as separate elements, the entire property can be planned as one connected environment. This creates greater visual consistency and allows functional requirements to be considered before installation begins. It can also save valuable time for clients who do not have the availability to supervise different contractors every day. In a busy city such as Noida, this convenience can make a significant difference, particularly for professionals, business owners, and families managing multiple responsibilities. A professional Turnkey Interior Company in Noida can also help reduce the possibility of design-execution mismatches. For example, lighting positions can be planned according to the furniture layout, electrical points can be coordinated with the kitchen and wardrobe design, and ceiling details can be developed around the required fixtures. When these decisions are made together, the finished space is more likely to look and function as originally intended.
Turnkey Interior Solutions for Residential Properties
A home should reflect the lifestyle and requirements of the people living in it rather than simply following a popular design trend. Residential turnkey interiors focus on making every area comfortable, organized, and practical while maintaining a consistent visual style throughout the property. In Noida, apartments can vary significantly in size and layout, making customized space planning particularly important. A compact apartment may require intelligent storage and multifunctional furniture, while a larger home may need better zoning between living, dining, private, and utility areas. The kitchen, wardrobes, TV unit, study area, bedroom furniture, lighting, ceiling, flooring, and wall treatments should work together instead of appearing as unrelated installations. A turnkey interior team can study these requirements during the planning stage and develop a design that uses the available space effectively. This approach allows homeowners to create interiors that are attractive while remaining comfortable for everyday use. The emphasis should always be on long-term usability rather than short-lived decorative trends. For residential properties, the design process can cover living rooms, bedrooms, modular kitchens, wardrobes, dining areas, entrance spaces, study areas, storage zones, utility spaces, and other functional areas. Each room can have its own character while still maintaining a common design language through coordinated colours, materials, lighting, and furniture finishes.
Turnkey Interior Solutions for Offices and Commercial Spaces
Commercial interiors need to perform a different role because they directly influence business operations, employee experience, customer perception, and brand identity. A corporate office in Noida may require workstations, cabins, meeting rooms, reception areas, collaboration zones, storage, pantry facilities, lighting, electrical planning, and acoustic considerations. A retail showroom may need attractive product displays, clear customer circulation, strategic lighting, branding, and efficient storage. Restaurants and hospitality spaces require careful planning of seating, service movement, ambience, lighting, and durable finishes. Because these spaces are designed around specific business activities, their interiors should be developed according to operational requirements rather than aesthetics alone. A turnkey interior service can bring design and execution together so that furniture, partitions, lighting, electrical systems, branding, and finishes are coordinated from the beginning. This is especially useful for businesses working with a fixed opening or relocation deadline. A professionally managed commercial interior project can help create a space that looks polished while supporting the practical needs of the organization. For businesses searching for commercial interior design services in Noida, the right approach should consider how employees, customers, visitors, and service teams move through the property. The best commercial interior is not simply attractive; it should make the business easier to operate and provide a comfortable environment for the people using it.
What Is Included in a Turnkey Interior Project?
The exact scope of turnkey interior work depends on the property, budget, design style, and level of customization required, but the overall process generally covers both creative and execution-related activities. It begins with understanding the client’s expectations and studying the existing site conditions. Measurements, room proportions, electrical points, plumbing locations, structural limitations, natural lighting, and functional requirements are considered before the design is finalized. The design stage may include layouts, colour schemes, furniture planning, material selections, and three-dimensional visualizations. After approval, the project moves into procurement and execution, where different specialists work according to a coordinated schedule. Carpentry, electrical work, false ceiling installation, painting, flooring, partitions, lighting, and furniture installation must be sequenced correctly to avoid unnecessary delays or rework. Quality checks and finishing inspections are then carried out before the completed property is handed over. This complete process is what makes turnkey interior execution different from simply purchasing individual interior products or hiring separate contractors. A well-managed turnkey project therefore connects creative design with practical construction. The client gets a single project framework instead of having to manage every individual trade independently, while the execution team has a clear understanding of the approved design and required outcome.
How the Turnkey Interior Process Works
A successful turnkey interior project begins with detailed planning rather than immediate execution. The first step is understanding what the client expects from the property, including lifestyle requirements, functional needs, preferred aesthetics, budget expectations, and completion goals. A site survey then provides accurate information about dimensions and existing conditions. Based on this information, the design team develops a layout that determines how the space will be used and how major elements will be positioned. Material selections, furniture specifications, lighting concepts, ceiling details, and other design components can then be developed around the approved layout. Once the client confirms the design and scope, procurement and site execution can begin. The execution stage requires continuous coordination because several activities depend on one another. Regular supervision helps ensure that the work follows the design and that potential issues are identified before they become expensive corrections. The final stage involves finishing, quality inspection, cleaning, and handover of the completed interior. This structured process gives clients better visibility throughout the project. More importantly, it ensures that important decisions are made before installation rather than being improvised at the site, helping create a more controlled and professional interior execution experience.
Factors That Influence Turnkey Interior Cost in Noida
There is no universal price for turnkey interior design because the final cost depends on the requirements of each property. The size of the space is an important factor, but material quality, design complexity, customization, furniture requirements, electrical work, false ceilings, flooring, and finishing specifications can have an equally significant impact. A simple contemporary interior may require a different investment from a highly customized luxury interior using premium finishes and specialized hardware. Residential projects may allocate a substantial part of the budget to kitchens, wardrobes, storage, and furniture, while commercial projects may require greater investment in workstations, partitions, reception areas, lighting, branding, and operational infrastructure. Existing site conditions can also affect costs when civil modifications, electrical upgrades, plumbing changes, or structural adjustments are required. For this reason, clients should evaluate a quotation based on its complete scope rather than comparing only the final figure. A transparent quotation should clearly communicate the materials, workmanship, design scope, execution requirements, and exclusions wherever applicable. This helps clients understand what they are actually investing in and reduces the possibility of unexpected expenses later. The most cost-effective interior is not necessarily the cheapest one. Choosing suitable materials, planning the space correctly, avoiding unnecessary changes, and investing in durable components can provide better long-term value than reducing the initial cost at the expense of quality and usability.
Importance of Material Selection and Quality
Materials have a direct effect on the appearance, durability, maintenance, and overall performance of an interior. Selecting materials simply because they look attractive in photographs can lead to problems when they are not suitable for the property’s actual usage. Kitchens, for example, need surfaces and hardware capable of handling moisture, heat, stains, and frequent cleaning, while office furniture needs to withstand continuous daily use. Wardrobes and storage units require appropriate boards, finishes, hinges, channels, and internal accessories for reliable performance. Flooring should be selected according to traffic, maintenance requirements, design preferences, and budget. Similarly, lighting fixtures should provide the correct illumination while complementing the overall design. A professional turnkey interior team can coordinate these choices so that the materials selected for different areas work together aesthetically and functionally. The objective should be to create a balanced material palette rather than using expensive finishes everywhere. Good design comes from choosing the right material for the right application and combining it intelligently. Material quality is also closely connected to long-term maintenance. A finish that looks impressive initially but requires excessive maintenance may not be practical for a busy household or commercial property. Professional guidance can help clients understand the difference between appearance, performance, durability, and maintenance before final selections are made.
Space Planning, Lighting and Storage in Modern Interiors
Good space planning forms the foundation of a functional interior because it determines how people move, work, relax, store belongings, and interact with different areas. Furniture should be proportionate to the room, circulation should remain comfortable, and important functional zones should be positioned logically. Storage is equally important, especially in modern apartments where available space needs to be used efficiently. Well-designed wardrobes, modular kitchens, cabinets, and built-in storage can keep the interior organized without making the rooms feel crowded. Lighting then adds another layer of functionality and visual character. Ambient lighting can provide general illumination, task lighting can support specific activities, and accent lighting can highlight architectural or decorative elements. False ceilings can help organize lighting and conceal services while adding depth to the interior design. These elements should be planned together rather than installed independently. When furniture, storage, electrical points, ceiling details, and lighting are coordinated from the beginning, the final interior feels more intentional and comfortable. This integrated planning is particularly useful for homes and offices where multiple functions need to coexist within limited space. A professional turnkey approach can help ensure that every major element contributes to the overall usability of the property instead of competing for space.
How to Select the Right Turnkey Interior Company in Noida
Selecting an interior company should involve more than looking at attractive project photographs. Clients should understand the company’s approach to design, execution, project management, material selection, communication, and after-sales support before making a decision. Reviewing completed projects can provide useful insight into the quality and consistency of the company’s work. It is also important to understand whether design and execution are handled through one coordinated team and whether the company provides clear documentation before work begins. The project scope, material specifications, estimated timeline, payment structure, customization process, and responsibilities should be discussed in advance. Good communication is especially important because interior projects involve many decisions throughout the process. A reliable company should be able to explain why a particular design or material is appropriate rather than simply recommending the most expensive option. For customers searching for a Turnkey Interior Company in Noida, transparency, experience, workmanship, design capability, and project coordination should all be considered together. The right partner should make the project more organized and predictable, not more complicated. Airez focuses on creating practical and contemporary interior environments that bring design and execution together. You can explore the company’s interior design services through the official Airez website and discuss your specific residential or commercial requirements with the team.
Why Professional Turnkey Interior Execution Matters
Interior design may begin with a concept, but its success is ultimately determined by execution. Even an excellent design can lose its impact when measurements are inaccurate, materials are inconsistent, installations are poorly coordinated, or finishing quality is neglected. Professional execution brings technical knowledge and project management into the process, helping translate design drawings into a finished space. Different trades need to work according to an appropriate sequence, and changes need to be communicated carefully to avoid rework. Regular site supervision can also help identify quality issues before they affect completed areas. For property owners in Noida, professional execution provides the additional advantage of having a coordinated team responsible for the overall project rather than having to resolve conflicts between independent contractors. This can make the experience less stressful and improve the consistency of the final result. Ultimately, turnkey interior design is valuable because it combines creativity with accountability and practical project management. The objective should always be to deliver an interior that remains functional after the project is complete. A successful space should be comfortable to use, easy to maintain, visually cohesive, and appropriate for the people and activities it serves.
Conclusion
Turnkey Interior Solutions in Noida offer a practical way to transform residential and commercial spaces through a coordinated design and execution process. Instead of managing multiple contractors and suppliers independently, clients can work with one professional team that manages the connected stages of the project. From space planning and material selection to furniture, lighting, electrical work, finishing, and final handover, every element can be developed around the property’s actual requirements. For homeowners, this approach can create a more comfortable and personalized living environment, while businesses can benefit from functional interiors designed around their operations and brand identity. The key to a successful turnkey project is not simply choosing attractive designs but selecting the right materials, planning the space carefully, maintaining clear communication, and ensuring professional execution. With the right interior partner, a property in Noida can be transformed into a refined, functional, and long-lasting space that combines aesthetics with everyday usability. For professional interior planning and execution, Airez can help you explore a turnkey approach tailored to your property, design preferences, functional requirements, and budget.
FAQs
Have questions? We’ve answered some of the most common queries to help you understand the topic better.
Q1. What does turnkey interior mean?
Turnkey interior means a complete interior design and execution service in which one professional team manages the project from planning and design through execution, finishing, and final handover.
Q2. Are turnkey interior solutions suitable for apartments in Noida?
Yes. Turnkey interiors can be customized for apartments of different sizes and layouts, with solutions for kitchens, wardrobes, storage, furniture, lighting, ceilings, and other residential requirements.
Q3. How much do turnkey interior solutions cost in Noida?
The cost varies according to property size, materials, customization, design complexity, furniture requirements, electrical work, finishes, and other project-specific requirements. A detailed scope is needed for an accurate estimate.
Q4. Can turnkey interiors be used for offices and commercial properties?
Yes. Turnkey services can be adapted for offices, retail stores, showrooms, restaurants, clinics, and other commercial spaces according to their operational and branding requirements.
Q5. How long does a turnkey interior project take?
The timeline depends on the size and complexity of the project, material availability, customization, site conditions, and scope of execution. A professional interior company can provide an estimated schedule after evaluating the property.
Share
Post a comment Cancel reply
Related Posts

September 5, 2026
Best Interior Designers in Faridabad
Finding the right interior designers in Faridabad can help you turn an ordinary property into…
September 1, 2026
Commercial Interior Design Company in Faridabad
Faridabad has become an important commercial destination in the Delhi-NCR region, with businesses investing in…
August 24, 2026
Commercial Interior Design Services in Gurgaon
Gurgaon, now known as Gurugram, has become one of the leading commercial and corporate destinations…
August 22, 2026
Modular Kitchen Design Experts in Delhi NCR
A modern kitchen should be more than a collection of cabinets and appliances. It should…