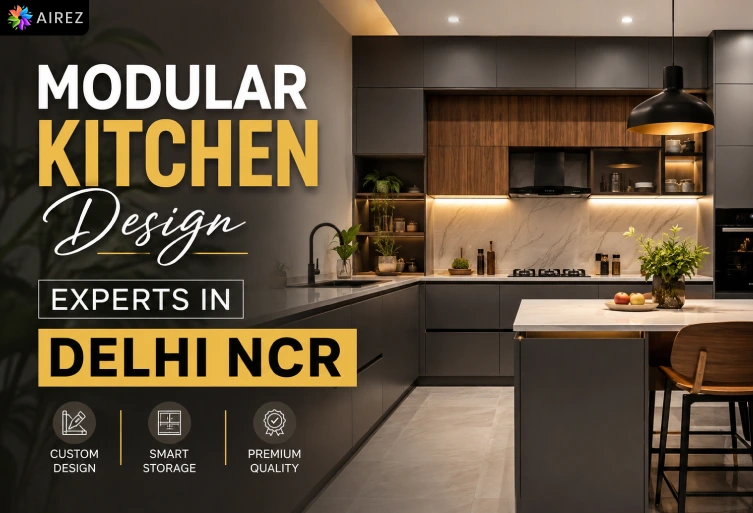
A modern kitchen should be more than a collection of cabinets and appliances. It should be comfortable, organized, easy to maintain, and designed around the way your family actually uses the space. With changing home layouts across Delhi NCR, homeowners are increasingly choosing Modular Kitchen Design to make better use of limited space while creating a stylish and functional interior. From compact apartments in Noida and Ghaziabad to spacious homes in Gurgaon, Faridabad, and Delhi, a professionally planned modular kitchen can bring together smart storage, durable materials, modern finishes, and efficient space utilization. AIREZ provides modular and custom kitchen solutions designed to suit different home layouts, lifestyles, and interior preferences.

Why Modular Kitchen Design Is Important for Modern Homes

A professionally planned Modular Kitchen Design helps turn an ordinary cooking area into an organized and efficient part of the home. Instead of installing cabinets without considering movement or storage requirements, modular planning takes the room’s dimensions, appliances, plumbing, electrical points, windows, doors, and daily cooking habits into account. This makes it easier to create a practical connection between the cooking, washing, preparation, and storage areas. For Delhi NCR homes where kitchen space can often be limited, thoughtful planning can help homeowners use vertical and corner spaces without making the room feel overcrowded. The result is a kitchen that looks clean while remaining comfortable for everyday use. Another important benefit is customization. Every household has different cooking habits, storage needs, appliance requirements, and design preferences, so the same kitchen layout cannot work equally well for everyone. A family that cooks regularly may require larger drawers, pantry storage, wider countertops, and dedicated appliance spaces, while a smaller household may prefer a compact layout with minimal maintenance. Professional modular kitchen designers in Delhi NCR can consider these requirements while creating a kitchen that balances appearance, functionality, and available budget. AIREZ offers modular as well as custom kitchen design solutions for homeowners looking for a more personalized approach.

What Makes a Good Modular Kitchen Design?

A good kitchen design should make everyday activities easier instead of focusing only on appearance. The layout should provide comfortable movement between the refrigerator, cooking area, sink, preparation counter, and storage sections. Frequently used utensils and ingredients should be easy to reach, while less-used items can be stored in higher or less accessible cabinets. Drawer sizes, cabinet heights, shutter openings, countertop depth, appliance placement, and lighting should all be considered before the design is finalized. These small details can have a significant effect on how comfortable the kitchen feels after installation. Material and hardware selection are equally important. Kitchens are exposed to heat, moisture, stains, cooking vapours, and frequent cleaning, so surfaces should be selected according to their expected use and maintenance requirements. Cabinet finishes, countertops, hinges, drawer channels, baskets, and other hardware should provide a suitable balance between appearance, durability, and budget. A premium-looking kitchen is not necessarily a good kitchen if the storage is poorly planned or the hardware does not perform well. The best Modular Kitchen Design combines aesthetics with practical long-term usability.

Popular Modular Kitchen Layouts for Delhi NCR Homes

Choosing the right layout is one of the most important steps in Modular Kitchen Design because it determines how cabinets, appliances, countertops, and movement areas are arranged. An L-shaped kitchen can work well in many apartments because it uses two connected walls while keeping the central area relatively open. Straight-line kitchens are suitable for smaller spaces where all major functions need to be arranged along one wall. U-shaped layouts can provide extensive storage and countertop space when the kitchen has sufficient width, while parallel kitchens can be useful for long or narrow rooms. Island kitchens are another popular choice for larger homes and open-plan interiors, particularly where the kitchen connects with a dining or living area. An island can provide additional preparation space, storage, seating, or a visual division between different areas. However, it should only be included when sufficient circulation space is available. For homes in Delhi NCR, the right layout should always be selected according to the actual room dimensions, family requirements, appliance placement, and movement patterns rather than simply following a popular trend.

Smart Storage Solutions for a Functional Kitchen

Storage is one of the biggest advantages of choosing Modular Kitchen Design over conventional kitchen cabinetry. A well-planned modular kitchen can divide storage according to the type and frequency of use, making it easier to organize utensils, groceries, cookware, appliances, and daily essentials. Tall pantry units can utilize vertical space, while deep drawers can provide convenient storage for heavier cookware. Corner cabinets can be fitted with suitable mechanisms, and overhead cabinets can increase capacity without using additional floor area. Dedicated appliance sections can also help keep the countertop clean and organized. The goal of smart storage is not simply to add as many cabinets as possible. Storage should be easy to access and designed around the homeowner’s routine. Frequently used items should remain within comfortable reach, while seasonal or rarely used items can be placed in higher cabinets. Pull-out baskets, bottle units, cutlery organizers, corner solutions, waste-management sections, and adjustable shelves can improve convenience when used appropriately. This organized approach is especially useful for compact apartments where every available inch of space matters.

Choosing the Right Materials and Finishes

The materials selected for a Modular Kitchen Design affect its appearance, maintenance, durability, and overall cost. Homeowners can choose from different cabinet materials and finishes depending on their budget, usage, and preferred style. Laminates can offer a wide range of colours and textures, while acrylic and glass finishes can create a more contemporary appearance. Wood-inspired finishes can add warmth, while neutral tones can create a timeless look that works with different interior styles. The countertop should also be selected according to durability, maintenance, appearance, and expected usage. Hardware deserves the same attention as cabinet finishes because hinges, drawer channels, lift-up mechanisms, baskets, and other moving components are used repeatedly every day. Choosing suitable hardware can improve the smoothness and convenience of the kitchen while reducing maintenance issues. A professional designer can help compare different options and recommend materials based on the homeowner’s lifestyle rather than selecting products only because they look attractive. AIREZ provides cabinetry and hardware design along with modular and custom kitchen solutions, helping homeowners develop a more coordinated kitchen interior. You can explore its services at AIREZ.

Planning a Kitchen Around Your Lifestyle

The best Modular Kitchen Design starts with understanding how the kitchen will actually be used every day. A family that cooks several meals daily may need larger storage, wider countertops, stronger hardware, and dedicated appliance areas, while a working couple may prefer a compact kitchen that is easy to organize and maintain. Families with children may need safer storage and easy-to-clean surfaces, whereas senior family members may benefit from comfortable cabinet heights and easy access to frequently used items. These lifestyle requirements should be considered before finalizing the layout, materials, and storage system. Future requirements should also be considered during the planning stage. Appliance upgrades, changing family needs, or additional storage requirements can become difficult to accommodate if the original design leaves no flexibility. Electrical points, plumbing, chimney ducts, lighting, and appliance spaces should therefore be planned before fabrication begins. Using measurements and 3D visualization can also help homeowners understand the proposed layout before installation. For anyone looking for modular kitchen designers in Delhi NCR, this planning stage can make the difference between a kitchen that simply looks good and one that remains practical for years.

Lighting for a Modern Modular Kitchen

Lighting plays an important role in making a kitchen both functional and attractive. General ceiling lighting provides overall illumination, but areas such as the countertop, sink, and cooking zone may need additional task lighting. Under-cabinet lights can reduce shadows and make food preparation easier, while pendant lights can add a decorative touch above an island or breakfast counter. The right lighting arrangement can also make a compact kitchen appear more open and welcoming. Cabinet colours and finishes should be selected with lighting in mind. Light-coloured and reflective finishes can help brighten smaller spaces, while matte or darker finishes can create a sophisticated appearance when balanced with adequate lighting. Homes with good natural light can take advantage of windows during the daytime but still require appropriate artificial lighting for evenings. Combining natural light, task lighting, ceiling fixtures, and decorative lighting can give a Modular Kitchen Design a more polished and practical appearance.

Modular Kitchen Design for Small Apartments

Compact apartments across Delhi NCR often require careful space planning because the kitchen has to accommodate storage, appliances, countertops, and movement within a limited area. A smart Modular Kitchen Design can make such spaces more functional by using vertical storage, corner areas, integrated appliances, and carefully planned cabinet dimensions. Straight-line and L-shaped kitchens can work particularly well in smaller homes when the available walls and circulation space are used efficiently. Light finishes, clean cabinet profiles, and good lighting can also create a sense of openness. Storage organization becomes especially important in a small kitchen. Tall pantry cabinets, pull-out units, deep drawers, corner storage, and dedicated appliance sections can help reduce countertop clutter. However, every component should be measured carefully because an oversized cabinet or poorly positioned appliance can make movement difficult. Professional kitchen interior designers in Delhi NCR can help balance storage, functionality, appearance, and available space to create a kitchen that feels organized rather than crowded.

Open Kitchen and Contemporary Design Trends

Open kitchens have become popular in modern homes because they connect the cooking area with the living or dining space. A well-planned Modular Kitchen Design can make this connection feel natural by coordinating cabinet finishes, countertops, lighting, flooring, and surrounding furniture. Islands, breakfast counters, and peninsulas can provide additional functionality while also helping define the kitchen without completely separating it from the rest of the home. Contemporary kitchen design often focuses on clean lines, minimal clutter, integrated appliances, efficient storage, and simple finishes. However, following every new trend is not always the best approach. A practical kitchen should remain useful and visually appealing even as design preferences change. Combining timeless layouts with selected modern details allows homeowners to create a stylish interior without sacrificing comfort or long-term functionality.

Modular Kitchen Design Cost in Delhi NCR

The cost of a Modular Kitchen Design in Delhi NCR depends on several factors, including kitchen size, layout, cabinet configuration, materials, finishes, countertop, hardware, storage accessories, appliances, installation, and customization. A compact kitchen with standard finishes will naturally have a different budget from a large premium kitchen with customized cabinetry and advanced storage mechanisms. This is why homeowners should compare the complete scope of work rather than relying only on an advertised starting price. Before finalizing a project, ask for clarity about cabinet materials, shutter finishes, hardware, countertops, accessories, installation, and related electrical or plumbing work. A low initial price may not always represent better value if important components are excluded or lower-quality materials are used. At the same time, a higher budget does not automatically guarantee a better kitchen. The ideal approach is to select materials and features that provide the right combination of durability, functionality, appearance, and value for your household.

Why Choose AIREZ for Modular Kitchen Design in Delhi NCR?

Selecting the right design partner is important because a modular kitchen involves planning, customization, materials, hardware, lighting, appliances, installation, and coordination with the rest of the home interior. AIREZ offers modular and custom kitchen solutions along with broader interior design services, allowing different elements of the home to be planned together. This integrated approach can help maintain consistency between the kitchen, living areas, furniture, lighting, and overall interior theme. For homeowners searching for Modular Kitchen Design Experts in Delhi NCR, AIREZ focuses on combining practical space planning with customized design solutions. Whether the requirement is a compact apartment kitchen, a contemporary family kitchen, or a more personalized premium space, the design should be based on actual dimensions and lifestyle requirements. You can explore AIREZ’s interior and kitchen services through its official website: AIREZ.

FAQs

Have questions? We’ve answered some of the most common queries to help you understand the topic better.

Q1. What is Modular Kitchen Design?

It is a customized kitchen system made with pre-designed cabinets, storage units, countertops, and hardware according to your kitchen space.

Q2. How much does a modular kitchen cost in Delhi NCR?

The cost depends on kitchen size, materials, finishes, hardware, storage accessories, and customization requirements.

Q3. Which kitchen layout is best for small homes?

L-shaped and straight-line layouts are commonly suitable for compact homes because they provide efficient storage without taking up excessive space.

Q4. How long does modular kitchen installation take?

The timeline depends on the design and project size, but a properly planned kitchen can usually be installed within a few weeks.

Q5. Why choose AIREZ for modular kitchen design?

AIREZ provides customized kitchen design solutions focused on functionality, smart storage, modern aesthetics, and practical space utilization.

Post a comment

Your email address will not be published.

Related Posts