
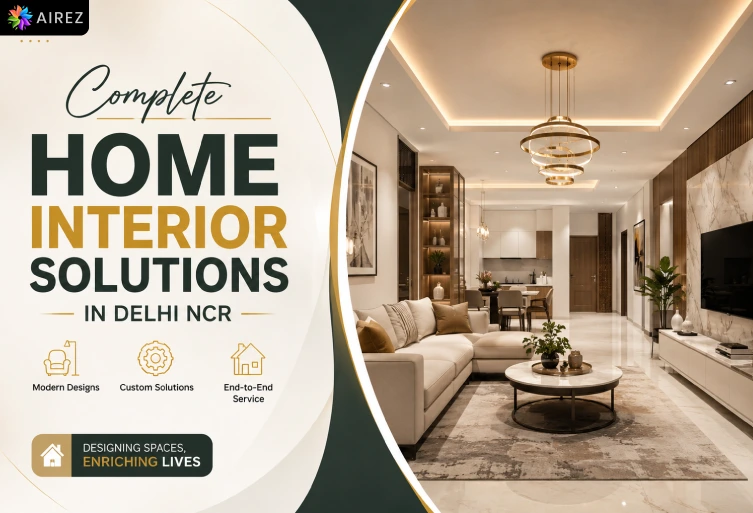
Your home should reflect your personality, lifestyle, comfort, and everyday needs. In a fast-growing region like Delhi NCR, homeowners increasingly look for interiors that are not only visually appealing but also practical, durable, space-efficient, and easy to maintain. This is where Home Interior Solutions become important. Instead of planning individual elements separately, a complete interior approach brings space planning, furniture, lighting, colours, flooring, storage, modular kitchens, wardrobes, false ceilings, electrical work, and décor together under one design vision. A professional approach can transform an ordinary apartment, independent house, villa, or builder floor into a comfortable and well-organised living space. For homeowners across Delhi, Gurgaon, Noida, Faridabad, and nearby NCR locations, the right interior design can make a significant difference in how a home looks and functions. From compact urban apartments to spacious luxury residences, every property has different requirements. A well-planned interior considers the available space, natural light, family requirements, lifestyle, budget, and long-term usability before finalising the design. With the right combination of creativity, technical planning, quality materials, and professional execution, homeowners can create spaces that remain beautiful and functional for years.
What Are Home Interior Solutions?
Home Interior Solutions refer to a complete approach to designing, planning, furnishing, renovating, and finishing residential spaces according to the homeowner’s requirements. Instead of focusing only on decoration, a comprehensive interior solution considers the complete functionality of a home, including space planning, furniture layouts, storage requirements, lighting, colour schemes, flooring, ceilings, electrical points, kitchen design, wardrobes, wall treatments, and decorative elements. This integrated approach helps create consistency throughout the property while making sure every area serves a practical purpose. For homeowners in Delhi NCR, complete interior planning can be particularly useful because residential properties differ significantly in size, architecture, layouts, and construction styles. A compact Noida apartment may require smart storage and multifunctional furniture, while a Gurgaon villa may need a more extensive approach involving custom furniture, luxury finishes, large living areas, and carefully designed lighting. Professional home interior designers study these differences before developing a suitable concept. The result is a home where aesthetics and functionality work together rather than competing with each other. A complete interior solution can also reduce the complications involved in coordinating different vendors for individual requirements. Instead of separately managing a carpenter, electrician, painter, modular kitchen company, false ceiling contractor, and furniture supplier, homeowners can plan the major elements through a coordinated design and execution process. This creates better visual consistency and can make project management considerably easier.
Why Choose Complete Home Interior Solutions in Delhi NCR?
Delhi NCR has a diverse residential landscape, ranging from high-rise apartments and premium societies to builder floors, independent houses, villas, and renovated older properties. Each type of home presents different design challenges, including limited floor area, structural restrictions, storage requirements, natural lighting conditions, and varying construction quality. Complete Home Interior Solutions help address these factors through a unified design strategy rather than applying the same design concept to every property. A professional interior team can evaluate the property and develop solutions that are appropriate for its size, architecture, lifestyle, and budget. Another major advantage is better coordination between different parts of the project. Kitchen cabinets, wardrobes, lighting, false ceilings, flooring, furniture, wall finishes, and electrical requirements need to work together. When these elements are designed independently, mismatched dimensions or finishes can create unnecessary problems during installation. Integrated planning allows these requirements to be considered from the beginning. It also helps homeowners understand how the final home will look before major work begins. Delhi NCR homeowners also have access to a wide variety of contemporary interior styles, materials, finishes, and furniture options. From modern minimalist interiors and warm contemporary homes to luxury, Scandinavian, industrial, and traditional-inspired designs, there are many possibilities. A professional design approach helps narrow these options according to the homeowner’s preferences instead of overwhelming them with endless choices.
Complete Home Interior Design Services for Delhi NCR Homes
A complete residential interior project typically covers several connected design and execution requirements. The purpose is to create a consistent environment where each room feels connected to the overall design language while still having its own functional character. Depending on the property and requirements, Home Interior Solutions can include space planning, 2D and 3D design, custom furniture, modular kitchens, wardrobes, living room interiors, bedroom interiors, lighting, flooring, false ceilings, wall treatments, civil work, plumbing detailing, electrical planning, and decorative solutions. Space planning is usually one of the first considerations because furniture and storage must fit comfortably without making rooms feel overcrowded. Designers also consider movement patterns, door openings, windows, natural light, ventilation, and the placement of electrical points. Once the basic layout is established, furniture styles, materials, colours, textures, and lighting can be developed around it. For larger residential projects, architectural design and renovation requirements may also form part of the overall process. Older properties may require modifications to flooring, walls, ceilings, plumbing, electrical systems, or other areas before the decorative interiors are installed. Coordinating these requirements early can prevent conflicts later in the project.
Space Planning for Comfortable and Functional Living
Good interior design begins with understanding how people actually use a home. A visually attractive room may still feel uncomfortable if furniture blocks movement, storage is insufficient, lighting is poorly positioned, or important everyday items do not have dedicated spaces. Professional space planning focuses on creating a balance between furniture, circulation, storage, and open areas so that the home remains practical for daily life. This is especially important in Delhi NCR apartments where every square foot often needs to be used efficiently. For smaller homes, space-saving furniture and multifunctional designs can make rooms feel significantly more spacious. Wall-mounted storage, built-in wardrobes, concealed cabinets, modular furniture, and thoughtfully designed corners can provide additional functionality without consuming unnecessary floor space. In larger homes, the challenge may be different: the objective is to prevent large rooms from appearing empty or disconnected. Furniture grouping, accent lighting, rugs, partitions, artwork, and custom furniture can help define different zones within an open layout. A professional designer also considers the lifestyle of the occupants. A family with children may require durable finishes, additional storage, and dedicated study areas. Someone working from home may need an ergonomic home office. Families that frequently entertain guests may want a larger dining area and a welcoming living room. These details make the design more personalised and useful.
Modular Kitchen Design as Part of a Complete Interior
The kitchen is one of the most frequently used spaces in a home, which makes its planning particularly important. A well-designed modular kitchen should provide convenient storage, efficient movement, adequate working surfaces, appropriate lighting, and easy access to commonly used items. Rather than treating the kitchen as an isolated element, complete Home Interior Solutions integrate its materials, colours, hardware, lighting, and finishes with the overall home design. Kitchen layouts can be developed according to the available space and architectural configuration. Depending on the property, homeowners may choose from straight, L-shaped, U-shaped, parallel, or island-based kitchen concepts. Storage can include base cabinets, wall units, tall units, corner solutions, drawers, pantry spaces, and specialised compartments for appliances and kitchen accessories. Material selection also plays an important role in long-term performance. Finishes should be selected according to the expected usage, maintenance requirements, moisture exposure, and desired appearance. Good lighting is equally important, with a combination of general, task, and accent lighting helping improve both functionality and ambience. For homes in Gurgaon, Noida, Faridabad, and Delhi, modular kitchens can be customised according to apartment layouts, independent house plans, or villa spaces. This flexibility allows homeowners to achieve a kitchen that is designed around their actual requirements instead of adjusting their lifestyle to a standard kitchen layout.
Custom Modular Wardrobes and Smart Storage Solutions
Storage is one of the most important aspects of modern residential interiors. Without adequate storage, even a beautifully designed home can quickly become cluttered. Modular wardrobes and custom storage solutions provide homeowners with dedicated spaces for clothing, accessories, household items, documents, luggage, shoes, and other belongings. The objective is not simply to add more cabinets but to create storage that is organised, accessible, and visually integrated into the room. Bedroom wardrobes can be customised according to available wall dimensions, ceiling height, internal storage requirements, and design preferences. Different combinations of hanging sections, drawers, shelves, loft storage, and accessory compartments can be planned according to individual needs. Sliding shutters may be suitable for rooms with limited circulation space, while hinged wardrobes can provide a traditional opening arrangement where sufficient clearance is available. Storage can also be extended beyond bedrooms. TV units, entryway cabinets, study storage, kitchen tall units, utility cabinets, display shelves, and concealed storage can all contribute to a more organised home. In compact Delhi NCR apartments, intelligent storage planning can make a noticeable difference by reducing visual clutter while preserving usable floor space.
Living Room Interior Design for Delhi NCR Homes
The living room is often the first area guests experience, making it an important part of residential interior planning. A successful living room should feel welcoming while providing comfortable seating, suitable lighting, practical storage, and enough open space for movement. The design should also connect naturally with adjacent areas such as the dining space, entrance, balcony, or kitchen, particularly in apartments with open-plan layouts. Furniture selection should be based on the room’s dimensions rather than simply choosing pieces that look attractive individually. The sofa, centre table, TV unit, side tables, storage units, and decorative elements should maintain a comfortable relationship with each other. Too much furniture can make a room feel crowded, while insufficient furniture can make a large room feel incomplete. Lighting can significantly influence the atmosphere of the living room. Cove lighting, ceiling fixtures, wall lights, floor lamps, pendant lights, and accent lighting can be combined to create different layers of illumination. Wall textures, artwork, curtains, rugs, indoor plants, and carefully selected décor can then add personality without overwhelming the space. For modern homes in Delhi NCR, contemporary living room interiors often combine clean lines, neutral or warm colour palettes, practical furniture, and selected statement elements. However, the best design is ultimately one that reflects the homeowner’s lifestyle rather than simply following a temporary trend.
Bedroom Interior Design Focused on Comfort
Bedrooms should be designed differently from social areas because comfort, privacy, relaxation, and personal storage are usually the main priorities. A professional bedroom interior considers the position of the bed, wardrobe, side tables, dressing area, lighting, curtains, electrical points, and other functional requirements before finalising the design. Colours and materials can then be selected to create an environment that feels calm and comfortable. The bed typically becomes the visual centre of the room, so its placement should provide adequate circulation and convenient access from both sides where possible. A customised headboard can introduce texture, storage, lighting, or a visual focal point. Bedside tables and charging points can also be integrated into the design for everyday convenience. Wardrobes should be planned around the homeowner’s actual storage requirements rather than simply filling available wall space. Additional elements such as dressing units, study desks, floating shelves, concealed cabinets, and window seating can be incorporated where the room allows. In smaller bedrooms, multifunctional furniture and vertical storage can help maximise available space without making the room feel cramped.
2D and 3D Interior Design for Better Planning
Visualising a home before execution can make the decision-making process easier for homeowners. 2D interior layouts help communicate dimensions, furniture placement, circulation areas, and functional planning, while 3D interior designs provide a more realistic understanding of materials, colours, furniture styles, lighting, and overall ambience. Together, these design stages help bridge the gap between an initial idea and the final finished space. For homeowners investing in a complete residential interior project, visual planning can also reduce uncertainty. Instead of choosing flooring, furniture, wall colours, kitchen finishes, and lighting separately, homeowners can understand how these elements are expected to work together. Changes can be considered during the design stage, when modifications are generally easier to manage than after installation begins. 3D visualisation is particularly helpful when creating a cohesive design across multiple rooms. The living room, dining area, bedrooms, kitchen, and passageways can follow a consistent colour and material language while still maintaining individual character. This creates a home that feels thoughtfully designed rather than assembled from unrelated elements. For Delhi NCR homeowners, professional 2D and 3D interior planning can be valuable whether the project involves a compact apartment in Noida, a builder floor in Faridabad, a modern residence in Delhi, or a larger home in Gurgaon. The design process can be adapted according to the property’s scale and requirements.
Lighting Design for a Well-Balanced Home
Lighting is one of the most important elements of complete residential interior planning because it influences both functionality and atmosphere. A thoughtfully designed lighting plan combines natural light with artificial illumination to make every room comfortable, practical, and visually appealing. Instead of depending on a single ceiling light, modern Home Interior Solutions often use multiple layers of lighting, including ambient, task, and accent lighting. This approach allows homeowners to create brighter spaces when needed and softer environments during relaxing moments. The placement of lights should also be considered alongside furniture, wardrobes, kitchen cabinets, artwork, false ceilings, and other architectural features. In Delhi NCR homes, lighting requirements can vary considerably depending on the size, orientation, window placement, and overall layout of the property. Apartments with limited natural light may benefit from carefully positioned recessed lights, wall lights, and reflective surfaces, while homes with large windows can use artificial lighting primarily to complement daylight. Kitchen worktops, study desks, dressing areas, staircases, and reading corners require focused illumination for practical use. Decorative pendants, profile lights, wall washers, and concealed lighting can then add character to selected areas without making the entire home excessively bright.
Flooring and Ceiling Solutions for Modern Homes
Flooring and ceiling design establish an important visual foundation for residential interiors. The right flooring can influence how spacious, warm, modern, or elegant a room feels, while a well-planned ceiling can conceal services, improve lighting, and create architectural interest. Homeowners can choose from a wide range of materials and finishes depending on the desired appearance, maintenance requirements, durability, and budget. Flooring may include tiles, natural stone, wooden finishes, vinyl, or other suitable surfaces, while ceiling solutions can incorporate gypsum, POP, wooden elements, or modern profile lighting. False ceilings are particularly useful when integrated carefully with the overall design. They can help accommodate lighting fixtures, conceal electrical wiring, define zones, and introduce visual depth to large or open rooms. However, ceiling design should not reduce the usable height unnecessarily or become overly decorative. A balanced approach focuses on proportions, lighting requirements, ventilation, and the architectural character of the home. Similarly, flooring should continue naturally between connected spaces where appropriate to create visual continuity. For Delhi NCR properties, material selection should also consider everyday maintenance and environmental conditions. Homes with children, pets, or high foot traffic may require more durable and easy-to-clean surfaces. A professional interior design team can help homeowners compare materials based on practical performance rather than selecting finishes solely because they are currently popular.
Wall Design and Decorative Interior Solutions
Walls provide one of the largest opportunities to introduce personality into a home without significantly changing its layout. Modern wall design can include textured finishes, paint combinations, wallpapers, wood panelling, fluted panels, decorative mouldings, artwork, mirrors, stone finishes, or carefully designed accent walls. The right treatment depends on the room’s purpose, furniture arrangement, natural light, and overall design style. A complete interior approach ensures that wall treatments complement rather than compete with furniture, flooring, ceilings, and lighting. In living rooms, an accent wall behind the television or sofa can become a visual focal point, while bedrooms may benefit from a softer headboard wall or subtle textured finish. Dining areas can use artwork, mirrors, panelling, or decorative lighting to create a more distinctive setting. Entryways can also be enhanced with statement walls, console units, mirrors, and storage without requiring major structural changes. Decorative solutions should be selected carefully because excessive patterns, colours, and textures can make a home feel visually crowded. A professional designer considers repetition, contrast, scale, and balance when selecting finishes. This helps create interiors that feel refined and cohesive rather than simply filled with decorative elements.
Custom Furniture for Personalised Home Interiors
Ready-made furniture can be useful for certain requirements, but custom furniture provides greater flexibility when the objective is to make maximum use of available space. Custom-designed furniture can be developed according to the room dimensions, storage needs, lifestyle, preferred materials, and overall interior theme. This is particularly valuable in Delhi NCR homes where irregular layouts, compact rooms, structural columns, niches, or unusual wall dimensions can make standard furniture difficult to accommodate. Custom furniture may include TV units, sofas, beds, study desks, dining tables, console units, storage cabinets, bookshelves, display units, dressing tables, and multifunctional pieces. In smaller homes, furniture can also serve more than one purpose, such as a storage bed, foldable workstation, window seating with concealed storage, or a TV unit that incorporates cabinets and display shelves. Material selection is an important part of custom furniture planning. Laminates, veneers, natural wood, glass, metal, acrylic, fabrics, and other finishes can be combined according to the required aesthetic and performance. Hardware quality should also be considered because hinges, channels, handles, and lifting mechanisms experience regular use. Good design is therefore not just about appearance; it should also consider durability, maintenance, ergonomics, and long-term functionality.
Renovation and Interior Upgrades for Existing Homes
Not every homeowner in Delhi NCR is starting with a newly constructed property. Many families purchase older apartments, builder floors, independent houses, or resale properties that require renovation before they become suitable for modern living. Renovation can involve updating flooring, walls, ceilings, electrical systems, plumbing, kitchens, wardrobes, bathrooms, lighting, furniture, and other interior elements. A complete Home Interior Solutions approach can combine renovation work with new interior design so that the finished home feels consistent rather than partially upgraded. Renovation planning should begin with an assessment of the existing property. Structural conditions, plumbing routes, electrical wiring, moisture issues, flooring levels, wall conditions, and other practical factors may influence what can be changed. Identifying these requirements early helps establish a realistic scope of work and prevents unnecessary modifications later. A renovation does not always require completely rebuilding every area. In many cases, selective upgrades can create a substantial transformation. Replacing outdated storage, improving lighting, introducing modern wall treatments, updating the kitchen, redesigning the ceiling, or changing flooring can significantly refresh an existing home. The right strategy depends on the condition of the property and the homeowner’s priorities.
Electrical and Plumbing Planning for Residential Interiors
Electrical and plumbing requirements should be considered before decorative interior work begins because these systems often sit behind walls, ceilings, cabinets, and other finished surfaces. Poor planning can lead to inconvenient switch locations, insufficient power points, exposed wiring, difficult appliance connections, or unnecessary rework after furniture installation. Professional interior planning therefore considers electrical and plumbing requirements alongside the furniture and room layouts rather than treating them as separate activities. Modern homes have more electrical requirements than ever, including televisions, computers, charging devices, kitchen appliances, air conditioners, lighting systems, smart home devices, and entertainment equipment. Switchboards and sockets should be positioned according to how the room will actually be used. Dedicated points may also be required for refrigerators, ovens, washing machines, geysers, water purifiers, and other appliances. Plumbing detailing becomes particularly important during kitchen, bathroom, utility, and renovation projects. Appliance positions, water supply points, drainage routes, sink locations, and other requirements should be coordinated with cabinetry and flooring. Proper planning helps avoid situations where plumbing access is blocked by permanent furniture or where appliances cannot be installed as expected.
Vastu-Inspired Planning for Delhi NCR Homes
Many homeowners in Delhi NCR consider Vastu principles while planning their residential interiors. Whether Vastu is treated as a traditional design consideration or simply a personal preference, it can be incorporated alongside practical space planning. The objective is to create a home that remains functional and visually appealing while accommodating the homeowner’s cultural or personal requirements. Professional design can consider room placement, furniture orientation, entrance areas, lighting, colours, and other preferences without compromising usability. Vastu-inspired interiors do not necessarily require a home to follow rigid design rules. In many cases, practical adjustments can be incorporated through furniture positioning, colour choices, decorative elements, lighting, and space organisation. This approach can be particularly useful when working with an existing apartment where structural changes are limited. A balanced design process begins by understanding the homeowner’s priorities. If Vastu considerations are important, they can be discussed during the planning stage so that they are integrated into the overall design rather than introduced as last-minute changes. This creates a more cohesive result and reduces the possibility of conflicts between traditional preferences and functional requirements.
Home Interior Solutions for Apartments in Delhi
Apartments represent a major part of the residential landscape across Delhi NCR, particularly in areas such as Noida, Gurgaon, Faridabad, and parts of Delhi. Apartment interiors often require careful planning because layouts are predetermined and structural modifications may be limited. The challenge is to make the available space feel personalised while maintaining functionality, storage, movement, and visual openness. Professional Home Interior Solutions can help homeowners make the most of the existing floor plan without unnecessary structural changes. Compact apartments benefit from multifunctional furniture, built-in storage, sliding wardrobes, lighter colour palettes, strategically placed mirrors, and efficient kitchen layouts. Open shelves and display areas can add personality, but closed storage is equally important for controlling visual clutter. Designers may also use consistent flooring, coordinated furniture finishes, and continuous lighting concepts to make connected spaces appear more spacious. Larger apartments provide more opportunities for zoning and customisation. Living, dining, family, work, and entertainment areas can be differentiated through furniture placement, ceiling treatments, rugs, lighting, and wall finishes without necessarily creating permanent partitions. This can provide flexibility as the family’s needs change over time.
Home Interior Solutions for Gurgaon, Noida and Faridabad
Each major city within Delhi NCR has its own residential character, but the demand for practical and personalised interiors is common across the region. Gurgaon includes numerous high-rise residential communities and premium apartments where contemporary, luxury, and space-efficient interiors are frequently required. Noida offers a wide range of apartment sizes and planned residential developments where functional storage, modular kitchens, and modern living spaces are common priorities. Faridabad includes apartments, builder floors, independent houses, and larger residential properties that may require both new interior design and renovation solutions. Delhi presents an equally diverse mix of residential properties, from compact apartments and builder floors to independent homes and renovated residences. Because property sizes and construction styles vary considerably, a standard design approach may not provide the best outcome. Instead, interiors should be customised according to the property’s architecture, available space, family requirements, and budget. A location-focused interior design approach also helps homeowners understand which services may be most relevant to their property. A new apartment may need complete interior planning and installation, while an older independent house may require renovation, civil work, electrical upgrades, plumbing changes, and new furniture. By evaluating the property before designing it, homeowners can prioritise the improvements that will have the greatest practical and visual impact.
How to Plan a Home Interior Project in Delhi NCR
Planning a home interior project becomes easier when decisions are made systematically instead of selecting materials and furniture randomly. The first step is to understand the property, including its dimensions, layout, structural limitations, natural light, ventilation, existing services, and family requirements. This provides the foundation for developing a practical design concept. The homeowner can then communicate lifestyle preferences, functional needs, preferred interior style, and approximate budget to the design team. The next stage generally involves space planning and design development. Furniture layouts, storage requirements, kitchen configurations, wardrobes, lighting, flooring, ceilings, wall treatments, and other elements can be coordinated into a complete concept. 2D layouts and 3D visualisations can help homeowners understand the proposed design and identify changes before execution begins. Material selection and budgeting should also be handled carefully. Instead of focusing only on the initial price of an individual material, homeowners should consider durability, maintenance, appearance, hardware quality, installation requirements, and expected lifespan. A well-planned budget should also account for essential services such as electrical, plumbing, civil work, lighting, and installation.
How to Choose the Right Interior Designer in Delhi NCR
Choosing an interior designer is an important decision because the quality of planning and execution can influence the final appearance, functionality, timeline, and overall experience of the project. Homeowners should look beyond attractive portfolio photographs and understand how the designer approaches space planning, material selection, technical coordination, custom furniture, execution, and communication. A good interior professional should be able to explain why a particular design or material is appropriate rather than simply recommending what looks fashionable. Portfolio evaluation is useful for understanding the designer’s range of experience. Homeowners can look for projects similar in size, property type, and preferred style. It is also useful to discuss how the design process works, how revisions are handled, how measurements are taken, and how different contractors or suppliers are coordinated. Transparency is another important consideration. The homeowner should have a clear understanding of the project scope, material specifications, expected deliverables, payment stages, and responsibilities before execution begins. Good communication throughout the project can reduce misunderstandings and help ensure that the final result remains aligned with the approved design.
Why AIREZ Can Be Considered for Complete Home Interiors
AIREZ approaches residential interiors as a combination of design, functionality, personalisation, and practical execution. The focus is not simply on making a room look attractive but on creating spaces that work naturally for the people living in them. From space planning and custom furniture to modular kitchens, wardrobes, lighting, flooring, false ceilings, wall design, civil work, plumbing detailing, and electrical planning, different elements can be coordinated as part of a complete residential interior project. The design approach can be adapted according to the property’s architecture and the homeowner’s requirements. Whether the project involves a modern apartment, an independent house, a villa, a renovation, or a more detailed residential transformation, the objective is to balance aesthetics with everyday usability. This can include developing 2D and 3D concepts so homeowners have a clearer understanding of the proposed design before execution. AIREZ also brings a design perspective that considers lifestyle, budget, space utilisation, and personal preferences. Instead of treating every home as a standard template, the intention is to create interiors that feel individual while maintaining practical functionality. For homeowners searching for Home Interior Solutions in Delhi NCR, this integrated approach can provide a more organised way to plan and execute a complete residential interior project.
Build a Home That Works for Your Lifestyle
A thoughtfully designed home is more than a collection of attractive furniture, colours, and decorative elements. It is a carefully planned environment where storage is accessible, movement feels natural, lighting supports different activities, furniture fits the available space, and every room contributes to the comfort of the people living there. This is the real value of complete Home Interior Solutions. By combining space planning, custom furniture, modular kitchens, wardrobes, lighting, flooring, ceilings, wall design, electrical and plumbing planning, and décor, homeowners can create a more cohesive and functional residence. For homeowners across Delhi NCR, the right interior approach can also help address the unique challenges of apartments, builder floors, independent houses, villas, and renovation projects. Instead of following a generic design template, the home can be planned around its architecture, available space, lifestyle, family requirements, and preferred aesthetic. Whether the goal is a modern apartment in Noida, a contemporary home in Gurgaon, a renovated residence in Delhi, or a spacious property in Faridabad, thoughtful planning can make a substantial difference. If you are planning a new residential interior, renovating an existing property, or looking for a complete transformation, professional guidance can help bring the different elements together. With the right design strategy and execution planning, your home can become more organised, comfortable, practical, and visually connected while reflecting your personal style.
Conclusion
Complete Home Interior Solutions in Delhi NCR provide homeowners with a structured way to transform their residential spaces from basic properties into comfortable and personalised homes. From the initial space plan to the final décor, every element can be considered as part of one cohesive design. This includes modular kitchens, wardrobes, custom furniture, lighting, flooring, false ceilings, wall treatments, electrical planning, plumbing detailing, renovation, and decorative solutions. The most effective interior design is not necessarily the most expensive or elaborate. It is the one that understands how the occupants use the home and converts available space into something functional, comfortable, and visually balanced. Good material selection, practical storage, appropriate lighting, thoughtful furniture placement, and coordinated finishes can create a home that continues to work well long after the project is completed. For Delhi NCR homeowners, working with an experienced interior design team can simplify the process of turning ideas into an executable plan. AIREZ provides an integrated design approach that can be tailored to different residential requirements, property sizes, styles, and budgets. With proper planning, professional design, and careful execution, your home can achieve the balance of beauty, comfort, functionality, and individuality that modern residential interiors demand.
FAQs
Have questions? We’ve answered some of the most common queries to help you understand the topic better.
Q1. What are Home Interior Solutions?
Home Interior Solutions include complete interior planning such as space planning, furniture, modular kitchens, wardrobes, lighting, flooring, ceilings, décor, electrical work, and renovation.
Q2. How much do Home Interior Solutions cost in Delhi NCR?
The cost depends on the property size, materials, design requirements, furniture, and scope of work. A customised estimate is best for accurate pricing.
Q3. Do you provide interior design services across Delhi NCR?
Yes, interior design services can be planned for homes across Delhi, Gurgaon, Noida, Faridabad, and other parts of Delhi NCR.
Q4. Can I get 2D and 3D designs for my home?
Yes, 2D layouts and 3D designs can help you visualise furniture placement, colours, materials, lighting, and the overall interior before execution.
Q5. Can Home Interior Solutions include renovation?
Yes, complete interior services can include renovation, civil work, electrical upgrades, plumbing, flooring, false ceilings, painting, furniture, and other interior improvements.
Share
Post a comment Cancel reply
Related Posts

September 5, 2026
Best Interior Designers in Faridabad
Finding the right interior designers in Faridabad can help you turn an ordinary property into…
September 1, 2026
Commercial Interior Design Company in Faridabad
Faridabad has become an important commercial destination in the Delhi-NCR region, with businesses investing in…
August 27, 2026
Turnkey Interior Solutions in Noida
Creating a beautiful interior requires much more than choosing attractive furniture and colours. A successful…
August 24, 2026
Commercial Interior Design Services in Gurgaon
Gurgaon, now known as Gurugram, has become one of the leading commercial and corporate destinations…