
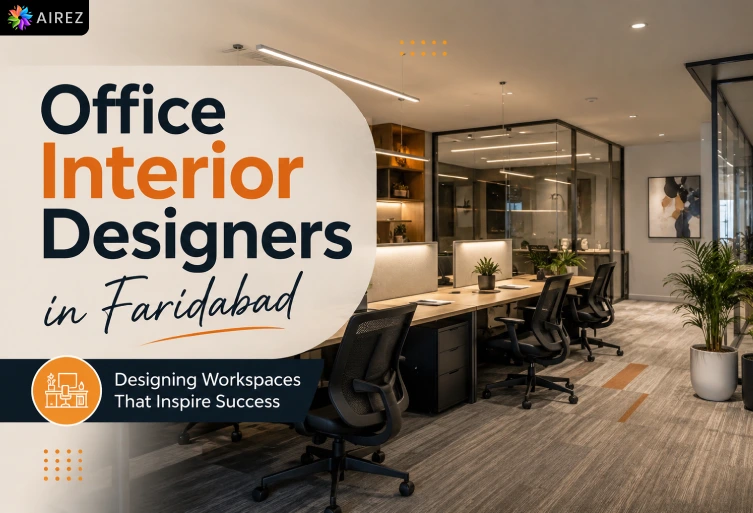
Finding the right Office Interior Designers in Faridabad is an important decision for businesses that want to create a workplace that looks professional, functions efficiently, and represents their brand in the right way. A modern office is no longer limited to desks, chairs, cabins, and a reception area; it has become an environment where employees collaborate, clients interact with the business, and the company’s culture becomes visible through its physical surroundings. From corporate offices and startups to consulting firms, technology companies, financial businesses, studios, and growing enterprises, every workplace has its own operational requirements and design expectations. Faridabad has developed into an important commercial and industrial destination within the Delhi NCR region, creating demand for better-designed workplaces that can support modern business operations. As companies expand, renovate existing premises, or move into new commercial spaces, professional office interior planning becomes increasingly valuable. A thoughtfully designed office can make better use of available floor space, improve movement, support employee productivity, provide comfortable meeting environments, and create a stronger first impression for visitors. AIREZ provides professional interior design solutions for commercial and corporate environments, with a focus on combining functionality, aesthetics, planning, material selection, and execution. Its commercial interior services are designed to address different workplace requirements, including space planning, lighting, flooring, false ceilings, custom furniture, wall finishes, electrical planning, and turnkey execution. Businesses looking for interior designers in Faridabad can therefore approach office design as a complete project rather than managing individual design and construction requirements separately.
Why Office Interior Design Matters for Businesses in Faridabad
An office is one of the most frequently used spaces in a business, which means its design directly affects the everyday experience of employees, management, clients, and visitors. Professional Office Interior Designers look beyond decorative elements and study how people move through the workplace, how teams communicate, where meetings take place, how much storage is required, and which areas need privacy or collaboration. This approach helps transform an empty commercial floor into a workplace that supports the actual activities of the business. The layout of an office can have a significant influence on productivity because poorly positioned workstations, cabins, meeting rooms, storage areas, and circulation paths can create unnecessary movement and reduce usable space. A professional designer considers the relationship between departments and places different work zones according to operational requirements. This is especially important in Faridabad, where offices can range from compact commercial units to large corporate workplaces requiring detailed zoning and departmental planning. Office design also contributes to the professional image of a company. A well-planned reception area, organized workstation zone, comfortable conference room, and consistent material palette can create confidence among clients and business partners. At the same time, employee areas need to feel comfortable and practical rather than being designed only for visitors. The best workplace interiors balance both requirements by combining corporate presentation with everyday usability. Lighting, acoustics, furniture, ventilation, storage, technology, and ergonomics also form an important part of modern office planning. Employees spend many hours inside the workplace, so excessive noise, poor lighting, uncomfortable furniture, insufficient storage, or congested circulation can affect their overall experience. Professional commercial interior planning takes these factors into consideration before the execution stage begins. Another major advantage of professional office design is better space utilization. Instead of placing furniture based on available empty areas, designers can plan every zone according to its intended purpose. This can help businesses accommodate more functional areas without making the office feel overcrowded. The result is a workplace where available square footage is used intelligently. For businesses planning an office in Faridabad, investing in professional interior planning can therefore provide long-term value. The objective is not simply to make the workplace visually attractive for photographs or visitors but to create an environment that supports employees, business operations, brand identity, and future growth.
What Office Interior Designers Do for a Modern Workplace
The work of professional Office Interior Designers begins with understanding the business rather than immediately selecting colours, furniture, or decorative materials. Designers need to understand the number of employees, management structure, departmental requirements, meeting frequency, visitor flow, storage needs, technology requirements, working style, brand identity, and future expansion plans. These details provide the foundation for creating an office that is genuinely customized to the organization. Space planning is one of the first important stages because it determines how the entire workplace will function. Workstations, cabins, conference rooms, reception areas, breakout spaces, pantry facilities, storage, server or technical areas, and circulation paths need to be positioned carefully. The objective is to create a logical relationship between different zones while maintaining enough space for comfortable movement. Furniture planning is another major component of commercial office interiors. Workstations, executive desks, conference tables, reception counters, storage cabinets, visitor seating, and custom furniture need to match the layout and operational requirements of the business. Designers can also consider ergonomics and durability so that furniture remains comfortable and suitable for long-term commercial use. Lighting design plays an equally important role in workplace interiors. Different office areas require different lighting conditions, and the lighting plan should work together with the ceiling design, furniture layout, wall finishes, and natural light available within the property. A well-balanced lighting strategy can make a workplace feel brighter, more comfortable, and more professional. Material selection also requires careful consideration because commercial interiors experience regular and often intensive use. Flooring, wall finishes, ceiling materials, partitions, furniture laminates, glass, hardware, and other finishes should be selected according to durability, maintenance, appearance, and budget. Professional designers help businesses understand these choices before materials are finalized. The design process can also include 3D visualization so that clients can understand the proposed office before execution. Visualizing the workplace in advance makes it easier to review furniture placement, colours, lighting, materials, branding elements, and overall atmosphere. This reduces uncertainty and allows important design decisions to be made before physical work begins.
Office Space Planning for Better Productivity and Efficiency
Effective office space planning is one of the most important responsibilities of Office Interior Designers because even an attractive office can become inefficient if the layout does not support the way employees work. The planning process should begin with understanding the movement of people, interaction between departments, hierarchy, meeting requirements, storage, technology, and the amount of privacy required in different areas. A good layout allows employees to move naturally between work zones without unnecessary interruptions. Open workstations are often suitable for teams that require frequent communication and collaboration, while enclosed cabins and private rooms can be useful for management, confidential discussions, focused work, and client meetings. The right combination depends entirely on the organization’s working culture. Rather than following one universal office layout, professional designers create a balance between open, private, collaborative, and flexible areas. Meeting rooms should also be positioned strategically so that visitors can access them without unnecessarily entering employee work zones. Similarly, reception areas should create a clear entry point and provide enough space for visitors without consuming an excessive amount of the office’s usable area. These small planning decisions can make a noticeable difference to the overall functionality of the workplace. Storage is another element that is sometimes overlooked during office planning. Documents, stationery, equipment, files, cleaning supplies, and other business materials require dedicated storage solutions. When storage is not considered during the design stage, offices can quickly become cluttered, reducing both functionality and visual appeal. Integrated cabinets and customized storage can help maintain an organized environment. Employee comfort should remain central to space planning. Workstations need sufficient personal space, circulation routes should not feel congested, and frequently accessed facilities should be easy to reach. Breakout areas and informal collaboration zones can also provide employees with alternatives to traditional desk-based working. Technology has further changed the way offices are planned. Video conferencing, wireless connectivity, display systems, charging facilities, server requirements, and integrated electrical points need to be considered during design. Planning these requirements before execution helps avoid visible wiring and unnecessary modifications later.
Modern Office Interior Design Trends in Faridabad
Modern workplace design is moving towards environments that are flexible, comfortable, technology-friendly, and more closely connected with employee needs. Professional Office Interior Designers are increasingly combining traditional corporate planning with contemporary elements that make workplaces more adaptable. However, trends should never be followed simply because they are popular; the right approach is to select design ideas that suit the company’s culture, operations, budget, and long-term requirements. Flexible office layouts are becoming increasingly valuable because businesses can change significantly over time. Movable furniture, adaptable meeting spaces, collaborative areas, and modular workstations can make it easier to reorganize the workplace as teams grow or working patterns change. This flexibility can reduce the need for major renovations in the future. Biophilic office design is another growing concept, with businesses incorporating indoor plants, natural textures, daylight, earthy materials, and visually calming elements into workplaces. These details can make commercial environments feel warmer and less rigid while creating a more inviting atmosphere for employees and visitors. Acoustic planning has also become increasingly important, particularly in offices that use open workstation layouts. Sound-absorbing materials, acoustic partitions, meeting rooms, soft furnishings, and thoughtful zoning can help reduce unwanted background noise. This is particularly useful for businesses where employees regularly need to concentrate or participate in online meetings. Ergonomic office furniture is another important consideration for modern workplaces. Adjustable seating, properly planned workstations, suitable desk heights, monitor positioning, and comfortable meeting furniture can contribute to a more practical working environment. Ergonomics should be integrated into the design instead of being treated as an afterthought. Contemporary office interiors are also becoming more brand-focused. Businesses are using feature walls, colours, textures, signage, furniture finishes, lighting, and graphics to create spaces that reflect their identity. When used thoughtfully, branding can make an office feel distinctive without turning the workplace into an overly promotional environment. For Faridabad businesses, the most effective modern office trend is ultimately a combination of aesthetics and practicality. A workplace should look current but should also remain easy to maintain, comfortable for employees, suitable for clients, and adaptable to future business requirements.
Creating a Strong Brand Identity Through Office Interiors
An office can communicate a company’s personality before a visitor has a conversation with anyone, which makes interior design an important part of physical brand identity. Experienced Office Interior Designers can translate a company’s visual language into materials, colours, furniture, lighting, architectural elements, signage, and spatial experiences. The objective is to create an environment that feels connected to the business rather than simply decorating the office with a logo. The reception area is often the most important branding opportunity because it is usually the first physical interaction a visitor has with the organization. A carefully designed reception can combine a professional desk, comfortable seating, suitable lighting, brand elements, and appropriate materials to create a strong but welcoming first impression. Conference and meeting rooms can continue the same design language while providing a professional setting for clients, interviews, presentations, and internal discussions. The selection of furniture, lighting, wall treatments, and technology should reflect the level of professionalism expected within these spaces. Employee areas should also maintain consistency with the overall brand while remaining comfortable for everyday work. Colours, graphics, partitions, furniture finishes, and subtle design details can carry brand elements throughout the office without making the workplace feel visually overwhelming. Different industries may require completely different visual approaches. A technology company may prefer a contemporary and flexible atmosphere, while a law firm or financial organization may choose a more formal and sophisticated environment. Healthcare, consulting, education, manufacturing, and creative businesses can similarly require different design priorities. A strong brand-focused office does not necessarily need expensive materials or elaborate decoration. The key is consistency and thoughtful application. When colours, textures, furniture, lighting, signage, and architectural details work together, even a relatively simple office can feel distinctive and professionally designed. This is where professional design expertise becomes valuable because designers can translate abstract brand values such as trust, innovation, creativity, reliability, or sophistication into tangible workplace elements.
Commercial Interior Design Services for Offices in Faridabad
A complete office interior project involves many individual components, which is why businesses often benefit from working with a team that can coordinate design and execution under one project structure. AIREZ provides commercial interior design services covering important elements required for modern business environments. Its commercial interiors approach includes space planning and layout optimization to help businesses use their available area more efficiently. This can involve workstation planning, cabin layouts, meeting rooms, reception spaces, circulation, storage, and other functional zones based on the company’s requirements. Lighting design is also part of the commercial interior process, helping coordinate functional illumination with the overall visual appearance of the workplace. Flooring, false ceilings, wall finishes, partitions, and furniture can similarly be planned as part of one integrated design. Custom furniture can be particularly useful for offices because standard products may not always fit the available space or operational requirements. Customized workstations, executive desks, reception counters, storage units, conference tables, and other elements can be designed around the actual dimensions of the workplace. Electrical planning and other technical requirements should also be considered early in the process. Modern offices depend heavily on computers, displays, networking, charging points, lighting systems, and other technology, making proper coordination essential. AIREZ’s Commercial Interior Design service provides more information about its approach to commercial spaces and the range of solutions available for businesses.
Why Choose AIREZ for Office Interior Design in Faridabad
AIREZ focuses on creating interior environments that combine design aesthetics with practical business requirements, making its approach suitable for organizations looking for more than basic office decoration. The company works across residential and commercial interiors in Delhi NCR and provides customized solutions according to the requirements of each project. According to its website, AIREZ has more than 15 years of industry experience and works with clients across Delhi NCR, including Faridabad. This experience can be valuable when managing commercial projects that require coordination between design, materials, furniture, technical work, vendors, and on-site execution. The company also follows a turnkey approach that can cover consultation, planning, design development, 3D visualization, material selection, execution, project management, quality checks, and handover. Managing these stages through a coordinated process can reduce the complexity that business owners often face when dealing with multiple independent contractors. AIREZ’s Faridabad interior design service focuses on customized designs and project requirements rather than offering a single standard solution for every property. This allows office layouts and finishes to be developed around factors such as available space, business type, employee requirements, desired appearance, and budget. Businesses can explore the dedicated Interior Designers in Faridabad page to learn more about AIREZ’s services and approach in the location. The page can also be useful for businesses looking for broader commercial or interior design solutions within Faridabad. The company’s commercial portfolio provides another way to understand its design capabilities. Reviewing completed projects can help potential clients evaluate the quality of layouts, furniture, materials, lighting, finishes, and overall execution before deciding on a design direction. For businesses planning a professional workplace, AIREZ can therefore be considered as a design and execution partner that brings together planning, visualization, commercial interior design, and turnkey project management.
How to Choose the Right Office Interior Designers in Faridabad
Selecting the right Office Interior Designers requires more than comparing quotations because the quality of design planning and execution can influence how the workplace performs for years. Businesses should first review whether the designer has relevant commercial and corporate office experience rather than evaluating the company only through residential projects. The portfolio should be examined carefully to understand the designer’s ability to work with different layouts, sizes, materials, furniture styles, lighting concepts, and business requirements. A good portfolio should demonstrate practical office planning rather than focusing exclusively on decorative photographs. Businesses should also ask what services are included in the project scope. Space planning, design development, 3D visualization, furniture, electrical coordination, flooring, ceilings, partitions, procurement, installation, project management, and final handover should be clearly discussed before work begins. Budget transparency is another important factor. Instead of selecting the cheapest quotation, businesses should understand the materials, workmanship, customization, technical work, and services included in the proposed cost. A clear scope helps avoid misunderstandings during execution. Communication and project management should also be evaluated. Office projects often involve multiple decisions and dependencies, so clients need a team that can provide clear updates and coordinate different stages efficiently. It is also useful to discuss timelines before approving the project. The actual duration can depend on office size, design complexity, material availability, customization, civil work, electrical work, and installation requirements, so a realistic project schedule should be established. Finally, choose a design partner that understands your business rather than simply showing you a catalogue of designs. The right Office Interior Designers should be able to explain why a particular layout, material, lighting approach, furniture solution, or design element is suitable for your workplace.
Explore AIREZ Corporate Office Interior Projects
Looking at completed office projects can make it easier for business owners to understand different approaches to workplace planning and identify ideas that may suit their own commercial property. AIREZ maintains a dedicated corporate office portfolio where visitors can explore examples of office interior work and visual design concepts. The AIREZ Corporate Offices Gallery can be useful for businesses looking for inspiration before beginning their own office interior project. Reviewing project photographs can help clients identify preferences for furniture, lighting, colours, wall finishes, meeting spaces, reception areas, and overall office atmosphere. However, inspiration should be used as a starting point rather than something to copy exactly. Every office has different dimensions, structural conditions, employee requirements, departments, technology needs, and budget considerations. A design that works well in one corporate office may not necessarily be suitable for another. Professional designers can take elements that a client likes and adapt them to the actual property. For example, a preferred reception style can be redesigned for a smaller entrance, or an open workstation concept can be adjusted according to the number of employees and available circulation space. The portfolio can also help clients understand the relationship between different elements of an office. A workstation may look attractive individually, but its effectiveness depends on lighting, storage, circulation, partitions, flooring, and surrounding spaces. Viewing completed projects before consultation can also make communication easier because clients can show designers examples of styles they prefer. This gives the design team a better starting point for developing a customized concept. For businesses in Faridabad, exploring corporate office projects before finalizing a design direction can therefore be a practical step toward creating a workplace that matches their expectations while remaining functional and commercially viable.
Create a Professional Office with AIREZ
A successful office interior is a combination of thoughtful planning, functional design, comfortable furniture, suitable lighting, durable materials, efficient space utilization, and a clear understanding of how people use the workplace every day. For businesses in Faridabad, choosing experienced Office Interior Designers can help transform a commercial property into an environment that supports employees, impresses clients, and represents the business professionally. The right office should not simply follow current design trends. It should reflect the company’s culture, workflow, brand identity, employee requirements, technology needs, and future growth. A carefully planned workplace can also make better use of available floor space while creating separate environments for focused work, collaboration, meetings, management, and relaxation. AIREZ offers commercial interior design solutions that bring together space planning, layout optimization, lighting, flooring, false ceilings, custom furniture, wall finishes, electrical planning, visualization, and turnkey execution. Businesses can explore the company’s Commercial Interiors service to understand the solutions available for modern commercial workplaces. Companies specifically looking for professional interior solutions in the city can also visit the Interior Designers in Faridabad page for more information about AIREZ’s services and local project approach. For visual inspiration, the Corporate Offices Gallery provides an opportunity to explore office interior projects and understand different approaches to workplace design. Whether you are setting up a new corporate office, renovating an existing workplace, expanding into a larger commercial space, or creating a more professional environment for your team, the right design partner can make the entire process more structured and effective. AIREZ can help businesses move from an initial idea to a carefully planned and professionally executed workplace designed around the way their business actually operates.
FAQs
Have questions? We’ve answered some of the most common queries to help you understand the topic better.
Q1. What do Office Interior Designers do?
They plan and design functional, comfortable, and professional office spaces, including layouts, furniture, lighting, ceilings, flooring, and finishes.
Q2. How much does office interior design cost in Faridabad?
The cost depends on office size, materials, furniture, customization, design requirements, and the overall project scope.
Q3. Can Office Interior Designers handle turnkey projects?
Yes, many designers provide complete turnkey solutions covering design, material selection, execution, project coordination, and final handover.
Q4. How long does an office interior project take?
The timeline depends on the office size, design complexity, materials, customization, and execution requirements.
Q5. Why hire professional Office Interior Designers?
Professionals help maximize space, improve workplace functionality, create a strong brand image, and deliver a more organized and comfortable office environment.
Share
Post a comment Cancel reply
Related Posts
September 5, 2026
Best Interior Designers in Faridabad
Finding the right interior designers in Faridabad can help you turn an ordinary property into…
September 1, 2026
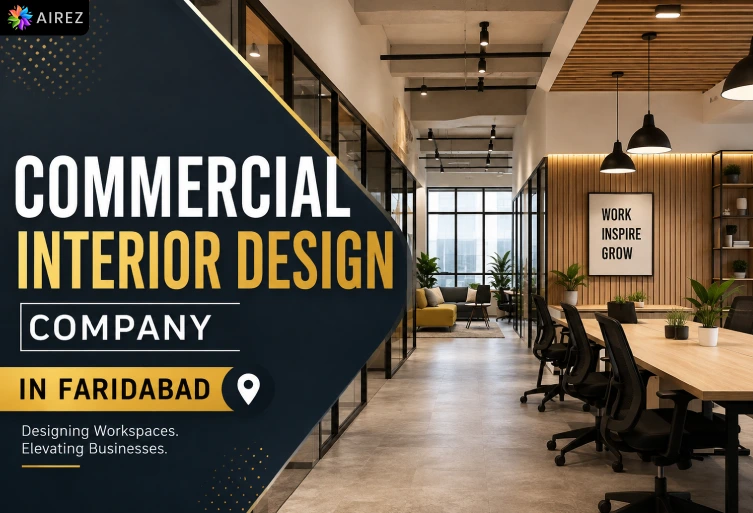
Commercial Interior Design Company in Faridabad
Faridabad has become an important commercial destination in the Delhi-NCR region, with businesses investing in…
August 27, 2026
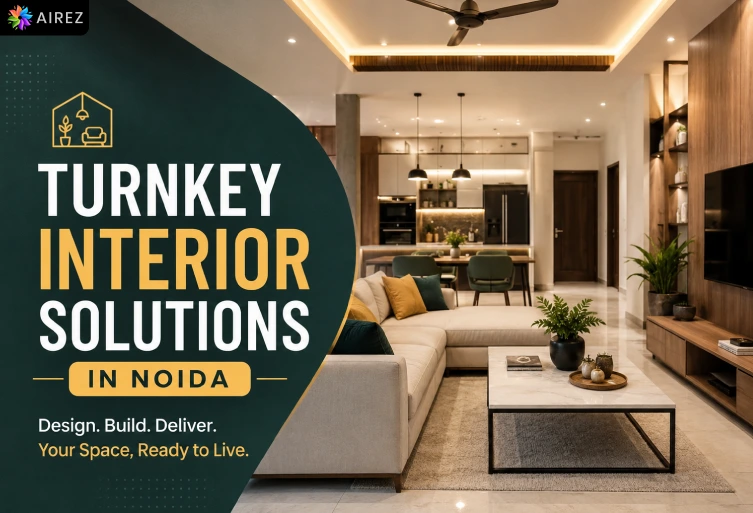
Turnkey Interior Solutions in Noida
Creating a beautiful interior requires much more than choosing attractive furniture and colours. A successful…
August 24, 2026
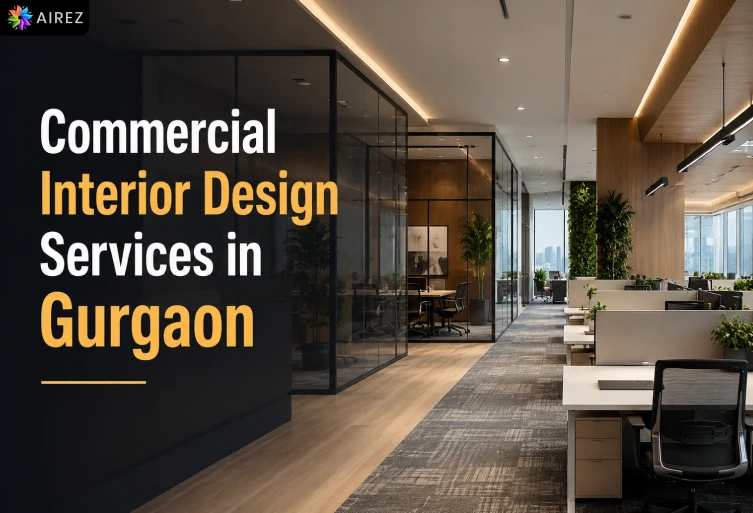
Commercial Interior Design Services in Gurgaon
Gurgaon, now known as Gurugram, has become one of the leading commercial and corporate destinations…