
Illustrative concept
Warm Contemporary
Faridabad·Apartment
The Amber Residence
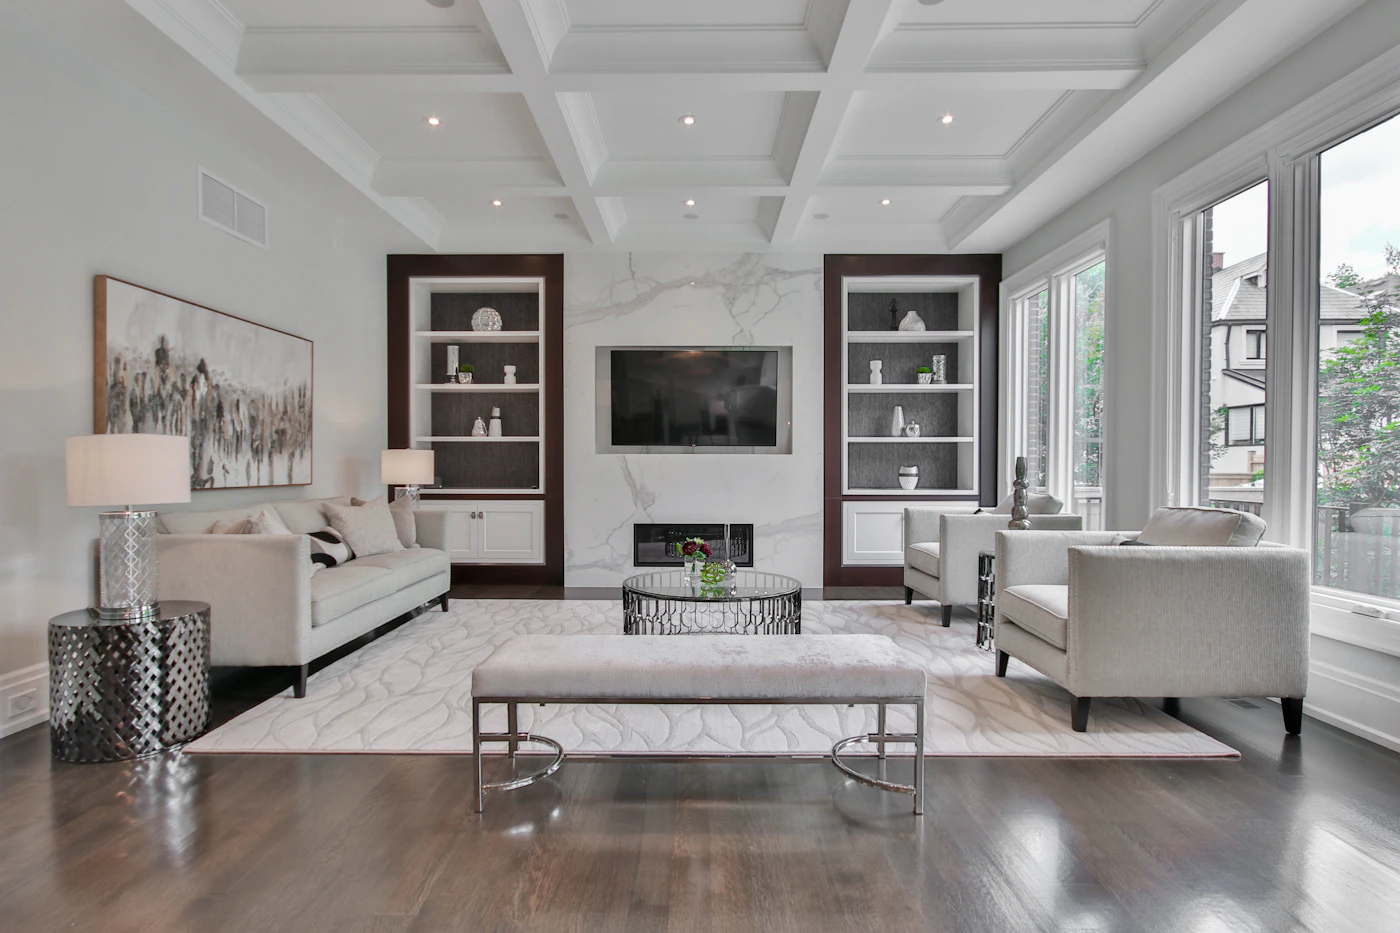
A light-filled family home balancing fluted natural timber, neutral lime-wash wall finishes, and bespoke cabinetry.
Living Room · Master Suite · Dining · FoyerView Brief

Minimalist penthouse with panoramic green views
Designed for a creative couple seeking an antidote to busy urban schedules. Clean surfaces, absence of decorative clutter, and integrated smart lighting scenes.
Concealed back kitchen pantry for heavy cooking, allowing the front island to serve as a conversational gathering spot.
Open-format kitchen island with seamless flush cabinetry.

Restful master sanctuary with shadow-gap baseboards and tactile linens.

Gallery corridor with directional ceiling spots highlighting architectural geometry.
A light-filled family home balancing fluted natural timber, neutral lime-wash wall finishes, and bespoke cabinetry.
Artisanal cane weaves, rich Burma teak accents, and hand-beaten brass elements celebrating regional craftsmanship in a modern layout.
Discuss floor layouts, customized cabinetry, and timeline feasibility with our design team.