
Illustrative concept
Modern Minimal
Delhi·Penthouse
Serene Pavilion Home
Calm architectural lines, seamless micro-topping flooring, and floor-to-ceiling glass merging indoor and outdoor realms.
Living Room · Kitchen · Terrace LoungeView Brief

Bespoke warm contemporary 4 BHK apartment
The brief required an uncluttered, serene living environment that could comfortably accommodate three generations. The emphasis was on soft ambient lighting, low-profile seating, and seamless storage that keeps daily clutter invisible.
Reoriented the dining zone to capture morning northern light; designed flush ceiling-high storage closets with concealed handle pulls.
Main lounge with custom ribbed console and soft organic forms.

Architectural wall niches with warm concealed illumination.

Dining setting featuring natural solid oak and understated pendant light.
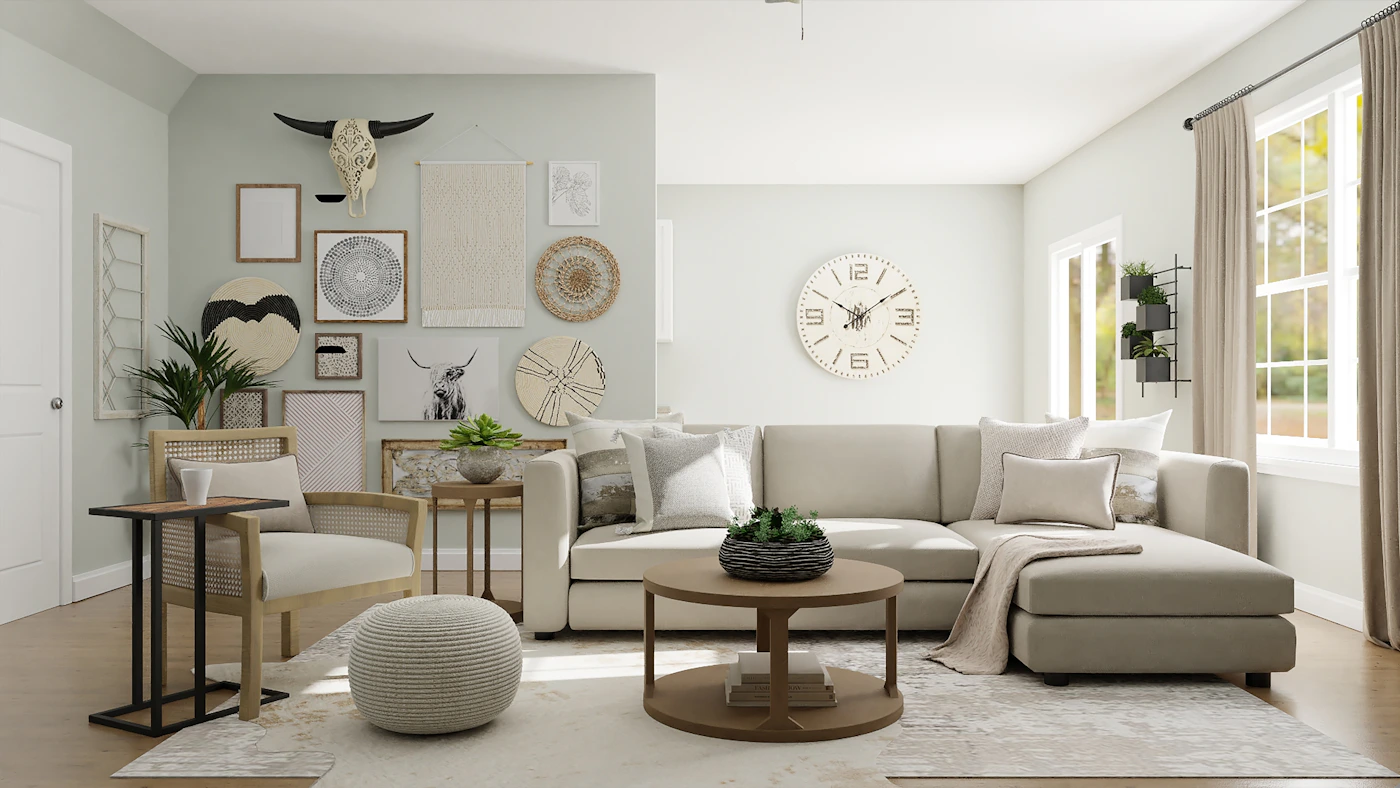
Reading corner featuring boucle armchair and warm joinery.
Calm architectural lines, seamless micro-topping flooring, and floor-to-ceiling glass merging indoor and outdoor realms.
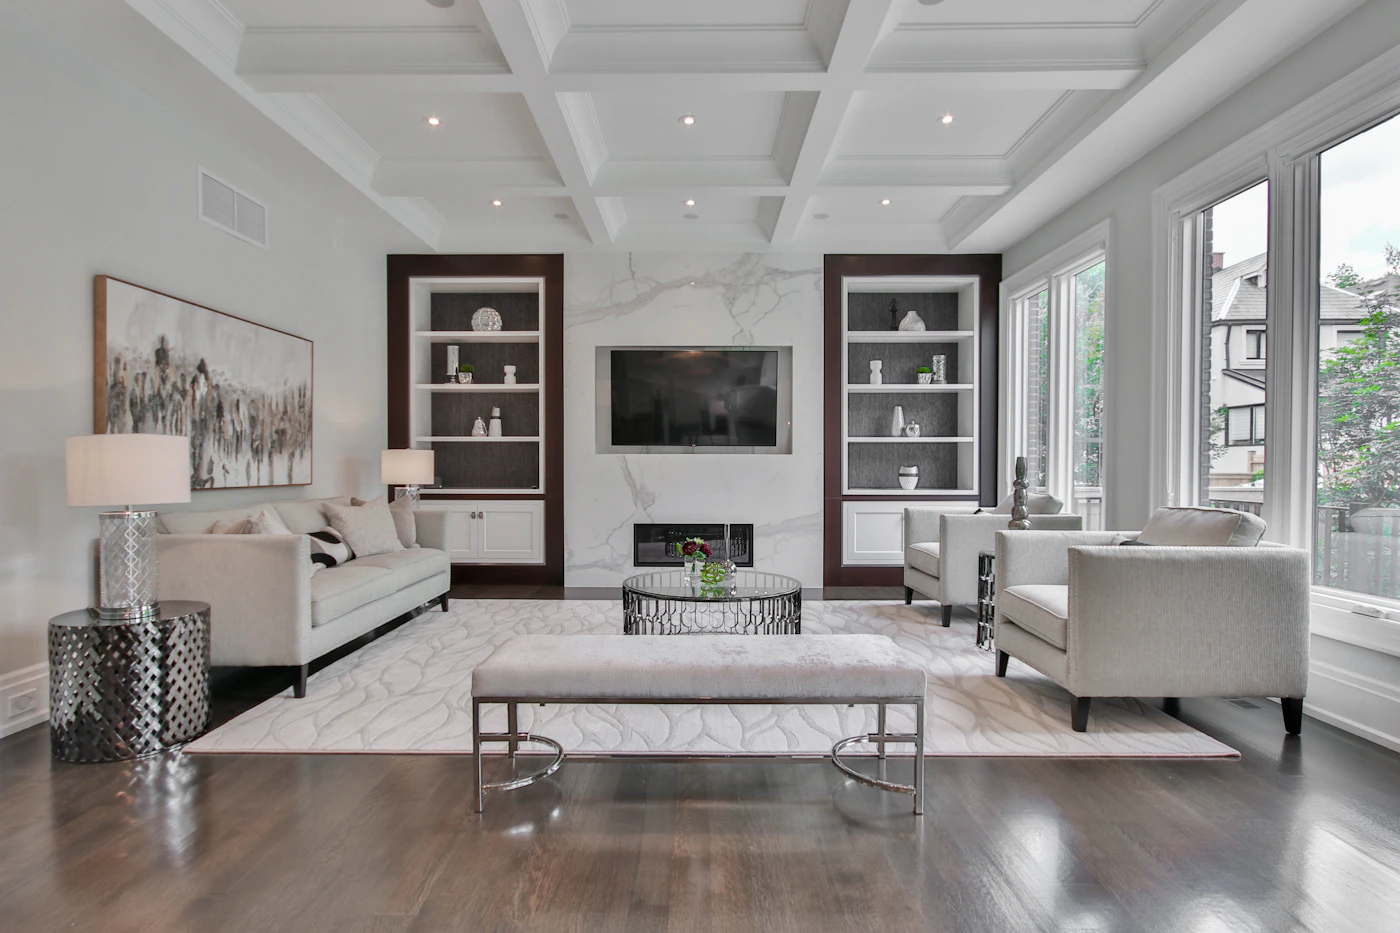
Artisanal cane weaves, rich Burma teak accents, and hand-beaten brass elements celebrating regional craftsmanship in a modern layout.
Discuss floor layouts, customized cabinetry, and timeline feasibility with our design team.