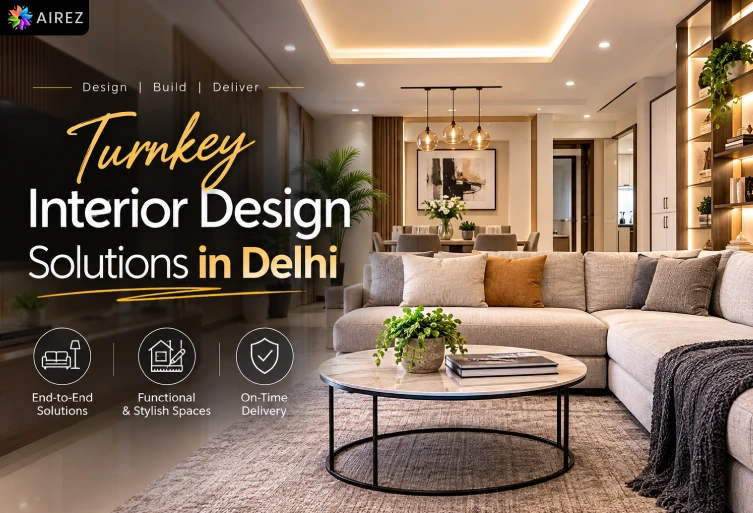
Designing a home or commercial property involves much more than choosing attractive furniture and colours. From space planning and material selection to electrical work, flooring, lighting, furniture, and final finishing, every element needs proper coordination. Turnkey Interior Design brings these requirements together under one professionally managed process. For property owners in Delhi, this approach offers a practical way to create a stylish, functional, and well-coordinated interior without having to manage multiple contractors separately.
What Is Turnkey Interior Design?
Turnkey Interior Design is a complete interior solution where one professional team manages the project from initial planning and design to execution and final handover. The process can include site measurement, space planning, 2D and 3D designs, material selection, budgeting, furniture, modular solutions, civil work, electrical work, flooring, false ceilings, painting, lighting, and finishing. Instead of coordinating individual carpenters, electricians, painters, and contractors, the client has one central team responsible for project coordination. This creates better communication between different stages of the work and helps maintain consistency in the final design. For Delhi homes, offices, and commercial properties, a turnkey approach can make the complete interior transformation more organized and convenient.
Why Choose Turnkey Interior Design in Delhi?
Delhi has a wide variety of residential and commercial properties, including apartments, independent houses, offices, retail spaces, and luxury residences. Each property has different layouts, space limitations, architectural conditions, and functional requirements. A professional turnkey interior solution allows the design to be customized according to the client’s lifestyle, business needs, available space, and budget. Instead of treating every service separately, the entire interior is planned as one connected project. This can help improve space utilization, reduce coordination problems, and create a consistent visual style throughout the property. For busy homeowners and business owners, having one team manage the major stages of the project can also reduce the stress involved in dealing with multiple service providers.
Complete Interior Design and Execution Under One Roof
One of the main benefits of a turnkey project is that design and execution are planned together from the beginning. The design team can consider practical execution requirements while developing layouts, furniture plans, lighting, materials, and finishes. This helps ensure that the proposed design is realistic and suitable for the property. A coordinated team can manage different requirements such as modular furniture, kitchen and wardrobe installation, false ceiling, flooring, electrical work, painting, lighting, and decorative elements. Since these components are connected, planning them together can reduce unnecessary changes during execution. The client can also follow a clearer process from the initial consultation to the final finishing stage. This integrated approach makes Turnkey Interior Design a convenient choice for complete property transformations in Delhi.
Key Services Included in Turnkey Interior Design
A complete turnkey interior project can include several design and execution services depending on the property’s requirements. These may include architectural designing, space planning, 2D and 3D design, modular kitchens, modular wardrobes, custom furniture, TV units, lighting, flooring, false ceilings, wall design, painting, civil work, plumbing detailing, and electrical work. Each element should be planned according to the overall layout so that functionality and appearance remain balanced. Material selection can also be based on durability, maintenance, design preferences, and budget. By coordinating these services through one team, clients can maintain better consistency in materials, colours, finishes, and workmanship. The result is a more cohesive interior where individual elements work together instead of looking like separate installations.
Residential Turnkey Interior Design for Delhi Homes
A residential interior should reflect the family’s lifestyle while providing comfort, storage, functionality, and visual appeal. A Turnkey Interior Design solution can cover the complete home, including the living room, bedrooms, kitchen, wardrobes, dining area, study spaces, lighting, flooring, and decorative elements. Living rooms can be planned around seating, entertainment, storage, and lighting, while bedrooms can focus on comfortable furniture and practical wardrobes. Modular kitchens can be customized according to cooking habits, appliances, storage requirements, and available space. For compact Delhi apartments, smart storage and multifunctional furniture can help maximize every available area. For larger homes, custom furniture, luxury finishes, and detailed space zoning can create a more personalized environment.
Turnkey Interior Solutions for Apartments and Flats
Apartments and flats often have fixed layouts and limited floor areas, making efficient space planning particularly important. A professional turnkey team can study the existing floor plan and identify ways to improve storage, furniture placement, lighting, and movement without making unnecessary structural changes. Customized wardrobes, modular kitchens, TV units, and storage furniture can be designed according to the exact dimensions of the rooms. False ceilings and carefully positioned lighting can also improve the visual appearance of compact spaces. Colours, flooring, furniture finishes, and wall treatments can be coordinated to make the home feel more spacious and consistent. With thoughtful planning, even a smaller Delhi apartment can become a comfortable and highly functional living space.
Modular Kitchen and Wardrobe Solutions
Kitchens and wardrobes are among the most important functional elements of a modern home because they require efficient storage and frequent daily use. A turnkey interior team can design these areas alongside electrical points, plumbing, lighting, flooring, and the overall room layout. Modular kitchens can be planned according to appliance placement, countertop requirements, storage categories, and cooking habits. Wardrobes can include dedicated sections for clothes, accessories, footwear, luggage, drawers, and shelves based on individual requirements. Materials and hardware can be selected according to durability, maintenance, appearance, and budget. Integrating modular furniture with the rest of the interior creates a more organized and visually connected home.
Commercial Turnkey Interior Design in Delhi
Commercial spaces require interiors that support business operations while creating a professional experience for employees and customers. A Turnkey Interior Design solution can be used for offices, showrooms, retail stores, clinics, studios, restaurants, and other commercial properties across Delhi. The planning process can include reception areas, workstations, cabins, meeting rooms, storage, lighting, flooring, furniture, partitions, branding elements, and circulation areas. Each component needs to support the company’s workflow and visual identity. Coordinating these requirements through one team can make execution more organized and help reduce delays caused by communication gaps between different contractors. A professionally planned commercial interior can therefore combine functionality, brand presentation, employee comfort, and customer experience.
Office Interior Design Through a Turnkey Approach
A modern office should provide a balance of productivity, comfort, privacy, collaboration, and efficient space utilization. Turnkey office interior design can begin with understanding the company’s workforce, departments, meeting requirements, storage needs, and future expansion plans. Based on these requirements, the space can be divided into reception areas, workstations, cabins, conference rooms, breakout zones, pantry areas, and utility spaces. Electrical points, lighting, networking, furniture, and storage should be considered during the planning stage itself. This coordinated approach can help create a professional workspace while reducing the need for repeated modifications during execution. For Delhi businesses, a well-planned office interior can also strengthen brand identity and create a positive impression on clients and visitors.
Space Planning and 2D–3D Interior Design
Effective space planning determines how furniture, storage, lighting, and people will interact within the available area. Professional 2D layouts can establish furniture positions, dimensions, circulation, electrical points, ceiling plans, and other technical requirements. 3D interior designs can then help clients visualize colours, materials, furniture, lighting, wall treatments, and the overall appearance before execution begins. This makes it easier to review ideas and make informed decisions at an early stage. Detailed planning is especially useful for properties with limited space or complicated layouts. By combining design visualization with practical execution planning, a turnkey interior team can create a clearer roadmap for the entire project.
False Ceiling, Lighting and Electrical Work
False ceilings, lighting, and electrical systems play an important role in both the appearance and functionality of an interior. A turnkey project can coordinate ceiling layouts with lighting fixtures, air-conditioning requirements, electrical points, switches, sockets, and other technical services. Ambient lighting can provide general illumination, while task and accent lighting can support specific activities or highlight important design features. Electrical planning can also account for appliances, televisions, workstations, networking equipment, and other property-specific requirements. Proper coordination helps reduce visible wiring and avoids unnecessary modifications after installation. When these elements are planned alongside furniture and room layouts, the finished interior can look cleaner while remaining convenient for everyday use.
Flooring, Wall Design and Painting Solutions
Flooring and wall finishes have a strong influence on the overall appearance and durability of an interior. The right flooring can be selected according to the property’s usage, traffic, maintenance requirements, design style, and budget. Residential projects may use tiles, wooden flooring, SPC, or other suitable materials, while commercial spaces may require more durable options. Wall treatments can include paint combinations, textured finishes, wallpapers, decorative panels, or feature walls. These finishes should complement the furniture, lighting, flooring, and overall colour scheme. Professional surface preparation and installation are also essential for achieving a clean result. Coordinating flooring, wall design, and painting as part of one turnkey project helps maintain a consistent design throughout the property.
Custom Furniture for Functional Interiors
Custom furniture can make better use of spaces where standard furniture does not fit the property’s dimensions or functional requirements. A turnkey interior team can design beds, TV units, study tables, storage cabinets, display units, office furniture, and other built-in solutions according to the exact layout. Furniture dimensions can be coordinated with electrical points, lighting, wardrobes, wall treatments, and circulation areas. Clients can also select suitable materials, finishes, hardware, colours, and internal storage configurations. This creates furniture that is not only visually connected to the interior but also designed for practical everyday use. For Delhi properties where efficient space utilization is important, customized furniture can provide a valuable combination of functionality and personalization.
Renovation and Interior Transformation Services
Many older homes, apartments, and commercial properties in Delhi require renovation to improve their appearance and functionality. A turnkey renovation service can assess the existing property and determine which elements should be repaired, upgraded, retained, or replaced. Depending on the requirements, the work may include flooring, painting, electrical upgrades, plumbing, false ceilings, kitchen modernization, wardrobes, lighting, civil work, and customized furniture. Managing these activities through one coordinated team can make the renovation process easier because related tasks can be completed in the correct sequence. It can also reduce unnecessary rework and improve communication between different professionals. A well-planned renovation can give an older property a modern appearance while making better use of the existing structure.
How the Turnkey Interior Design Process Works
A successful turnkey project generally follows a structured process that connects design, budgeting, procurement, and execution. It begins with understanding the client’s requirements, lifestyle or business needs, preferred design style, budget, and expected timeline. The property is then measured and assessed to develop accurate layouts and design concepts. After reviewing 2D and 3D designs, the client can finalize materials, finishes, furniture, fixtures, and other specifications. Once the planning stage is complete, execution can move through civil work, electrical services, carpentry, false ceiling, flooring, painting, furniture installation, lighting, and final finishing. Regular coordination and quality checks throughout these stages help ensure that the finished property remains aligned with the approved design.
Why Choose AIREZ for Turnkey Interior Design in Delhi?
AIREZ provides an integrated approach to interior design, combining thoughtful planning, customized design, functional space utilization, and professional execution. The team can help coordinate different aspects of a project, including space planning, modular solutions, custom furniture, lighting, flooring, false ceilings, wall design, civil work, plumbing detailing, and electrical services. This approach allows clients to work with a coordinated interior design partner instead of managing every individual service independently. AIREZ focuses on creating interiors according to the client’s lifestyle, functional needs, aesthetic preferences, and budget. Whether you are planning a residential apartment, independent home, office, or commercial property in Delhi, a professionally managed turnkey solution can make the transformation more organized, practical, and visually consistent.
Transform Your Delhi Property with AIREZ
A complete interior transformation becomes easier when design, planning, materials, furniture, technical work, and execution are managed through one coordinated process. Turnkey Interior Design can help Delhi homeowners and businesses create spaces that are stylish, functional, comfortable, and suited to their specific requirements. From modular kitchens and wardrobes to custom furniture, lighting, flooring, false ceilings, wall treatments, civil work, and electrical planning, every element can be considered as part of the complete interior. With thoughtful planning and professional execution, your property can be transformed into a cohesive space that reflects your lifestyle, business identity, and long-term needs. AIREZ can help turn your interior vision into a practical and beautifully finished space through a complete design and execution approach.
FAQs
Have questions? We’ve answered some of the most common queries to help you understand the topic better.
Q1. What is Turnkey Interior Design?
Turnkey Interior Design is a complete solution covering interior planning, design, execution, installation, and final finishing under one team.
Q2. Is Turnkey Interior Design suitable for Delhi homes?
Yes, it is suitable for apartments, villas, independent houses, and other residential properties across Delhi.
Q3. What services are included in turnkey interiors?
Services can include modular kitchens, wardrobes, furniture, flooring, lighting, false ceilings, painting, electrical, civil, and plumbing work.
Q4. How long does turnkey interior work take?
The project timeline depends on the property size, design complexity, materials, customization, and overall scope of work.
Q5. Why choose AIREZ for turnkey interiors?
AIREZ provides integrated interior design and execution solutions focused on functionality, personalized design, quality, and efficient space utilization.
Post a comment Cancel reply
Related Posts
Best Interior Designers in Faridabad
Finding the right interior designers in Faridabad can help you turn an ordinary property into…
Commercial Interior Design Company in Faridabad
Faridabad has become an important commercial destination in the Delhi-NCR region, with businesses investing in…
Turnkey Interior Solutions in Noida
Creating a beautiful interior requires much more than choosing attractive furniture and colours. A successful…
Commercial Interior Design Services in Gurgaon
Gurgaon, now known as Gurugram, has become one of the leading commercial and corporate destinations…