
Illustrative concept
Warm Contemporary
Faridabad·Apartment
The Amber Residence
A light-filled family home balancing fluted natural timber, neutral lime-wash wall finishes, and bespoke cabinetry.
Living Room · Master Suite · Dining · FoyerView Brief

Understated luxury residence with bespoke joinery
Elevated residential detailing featuring custom hospitality-grade entertainment areas, mood-programmed ambient lighting, and bespoke walk-in dressing suites.
Constructed floating wall partitions with dual-sided functionality: artwork display on the formal side and hidden storage on the private suite side.
Double-height entrance foyer with statement lighting and natural stone.

Gourmet kitchen with concealed appliances and bronze tinted glass cabinets.
Walk-in closet suite with soft LED shelf illumination.
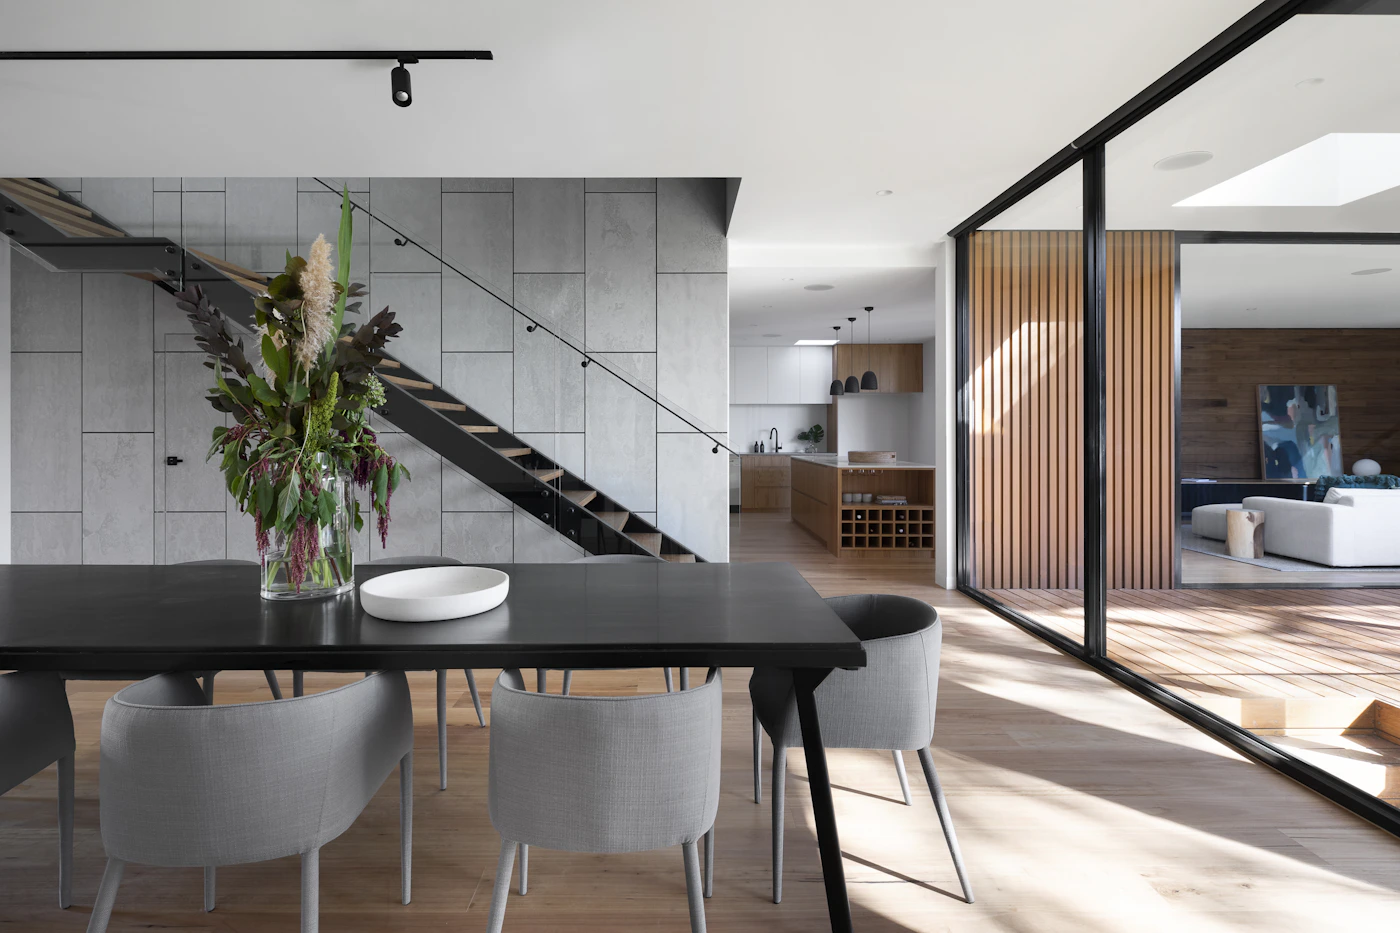
A light-filled family home balancing fluted natural timber, neutral lime-wash wall finishes, and bespoke cabinetry.

Calm architectural lines, seamless micro-topping flooring, and floor-to-ceiling glass merging indoor and outdoor realms.
Discuss floor layouts, customized cabinetry, and timeline feasibility with our design team.